The portfolio · 2018 — present

Eight to ten houses a year.
Each one its own.

Selected projects from the studio's first six years — a small, deliberate practice working in residential interiors across Greenville, Wilmington, and the Main Line, with the occasional New York and Hudson Valley project. Each one is its own house, designed around the family in it and the way they actually move through a room.

Projects to date
24 residences · 8 commissions
Per year
8–10 residences
Geography
DE · PA · NY · NJ
Now booking
Fall 2026 · three slots remaining
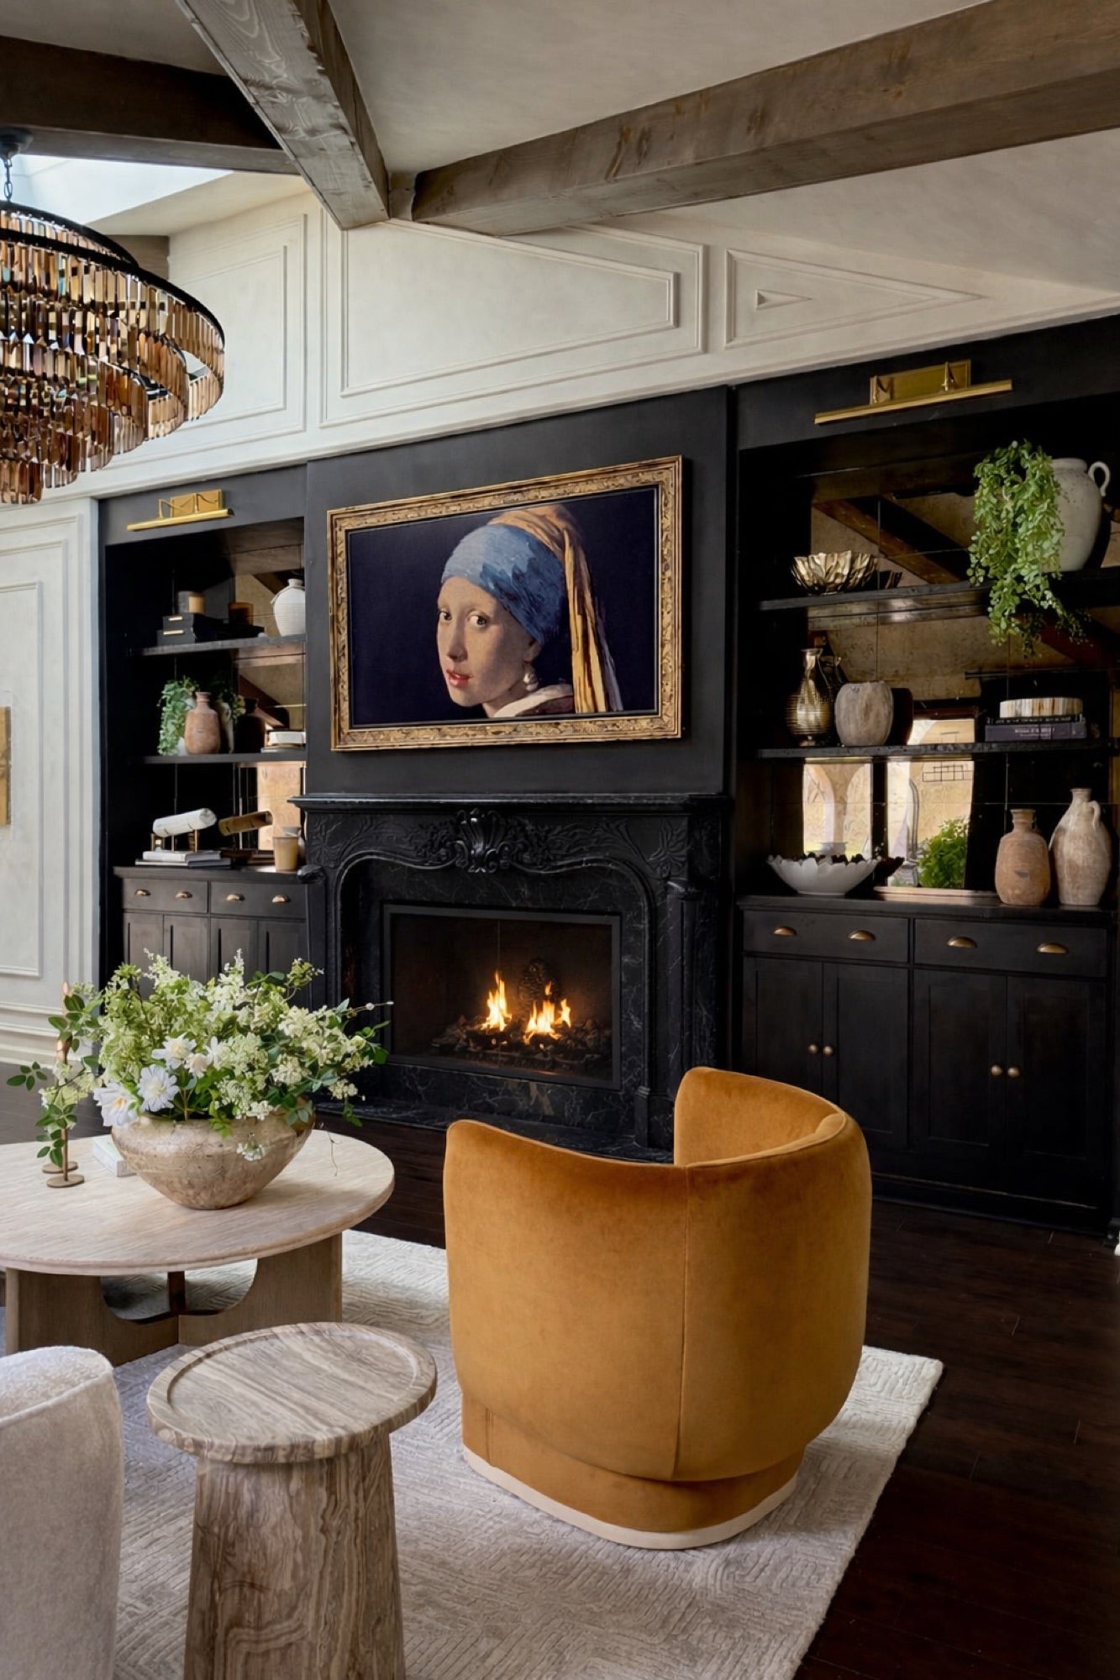
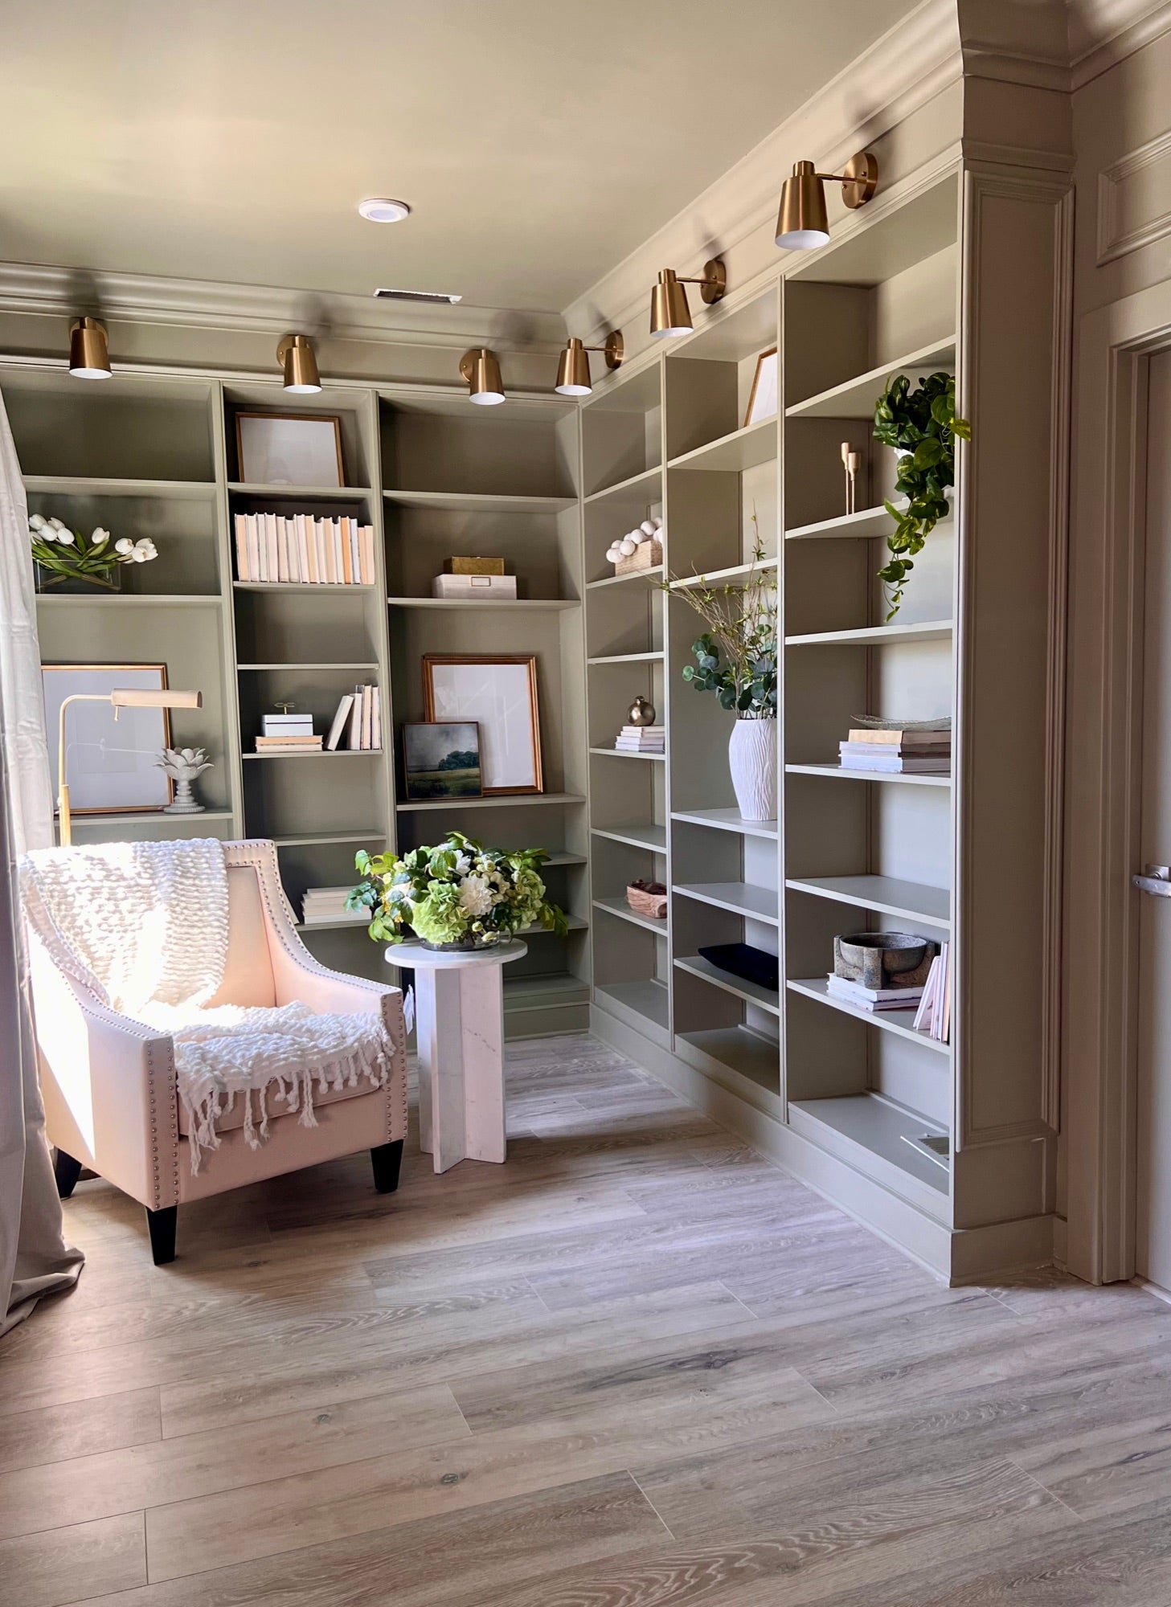
Greenville Living
Greenville Living — detail
Project 011 2024 Full-scope

Greenville Living

Living + dining · 1928 Tudor · Greenville, DE

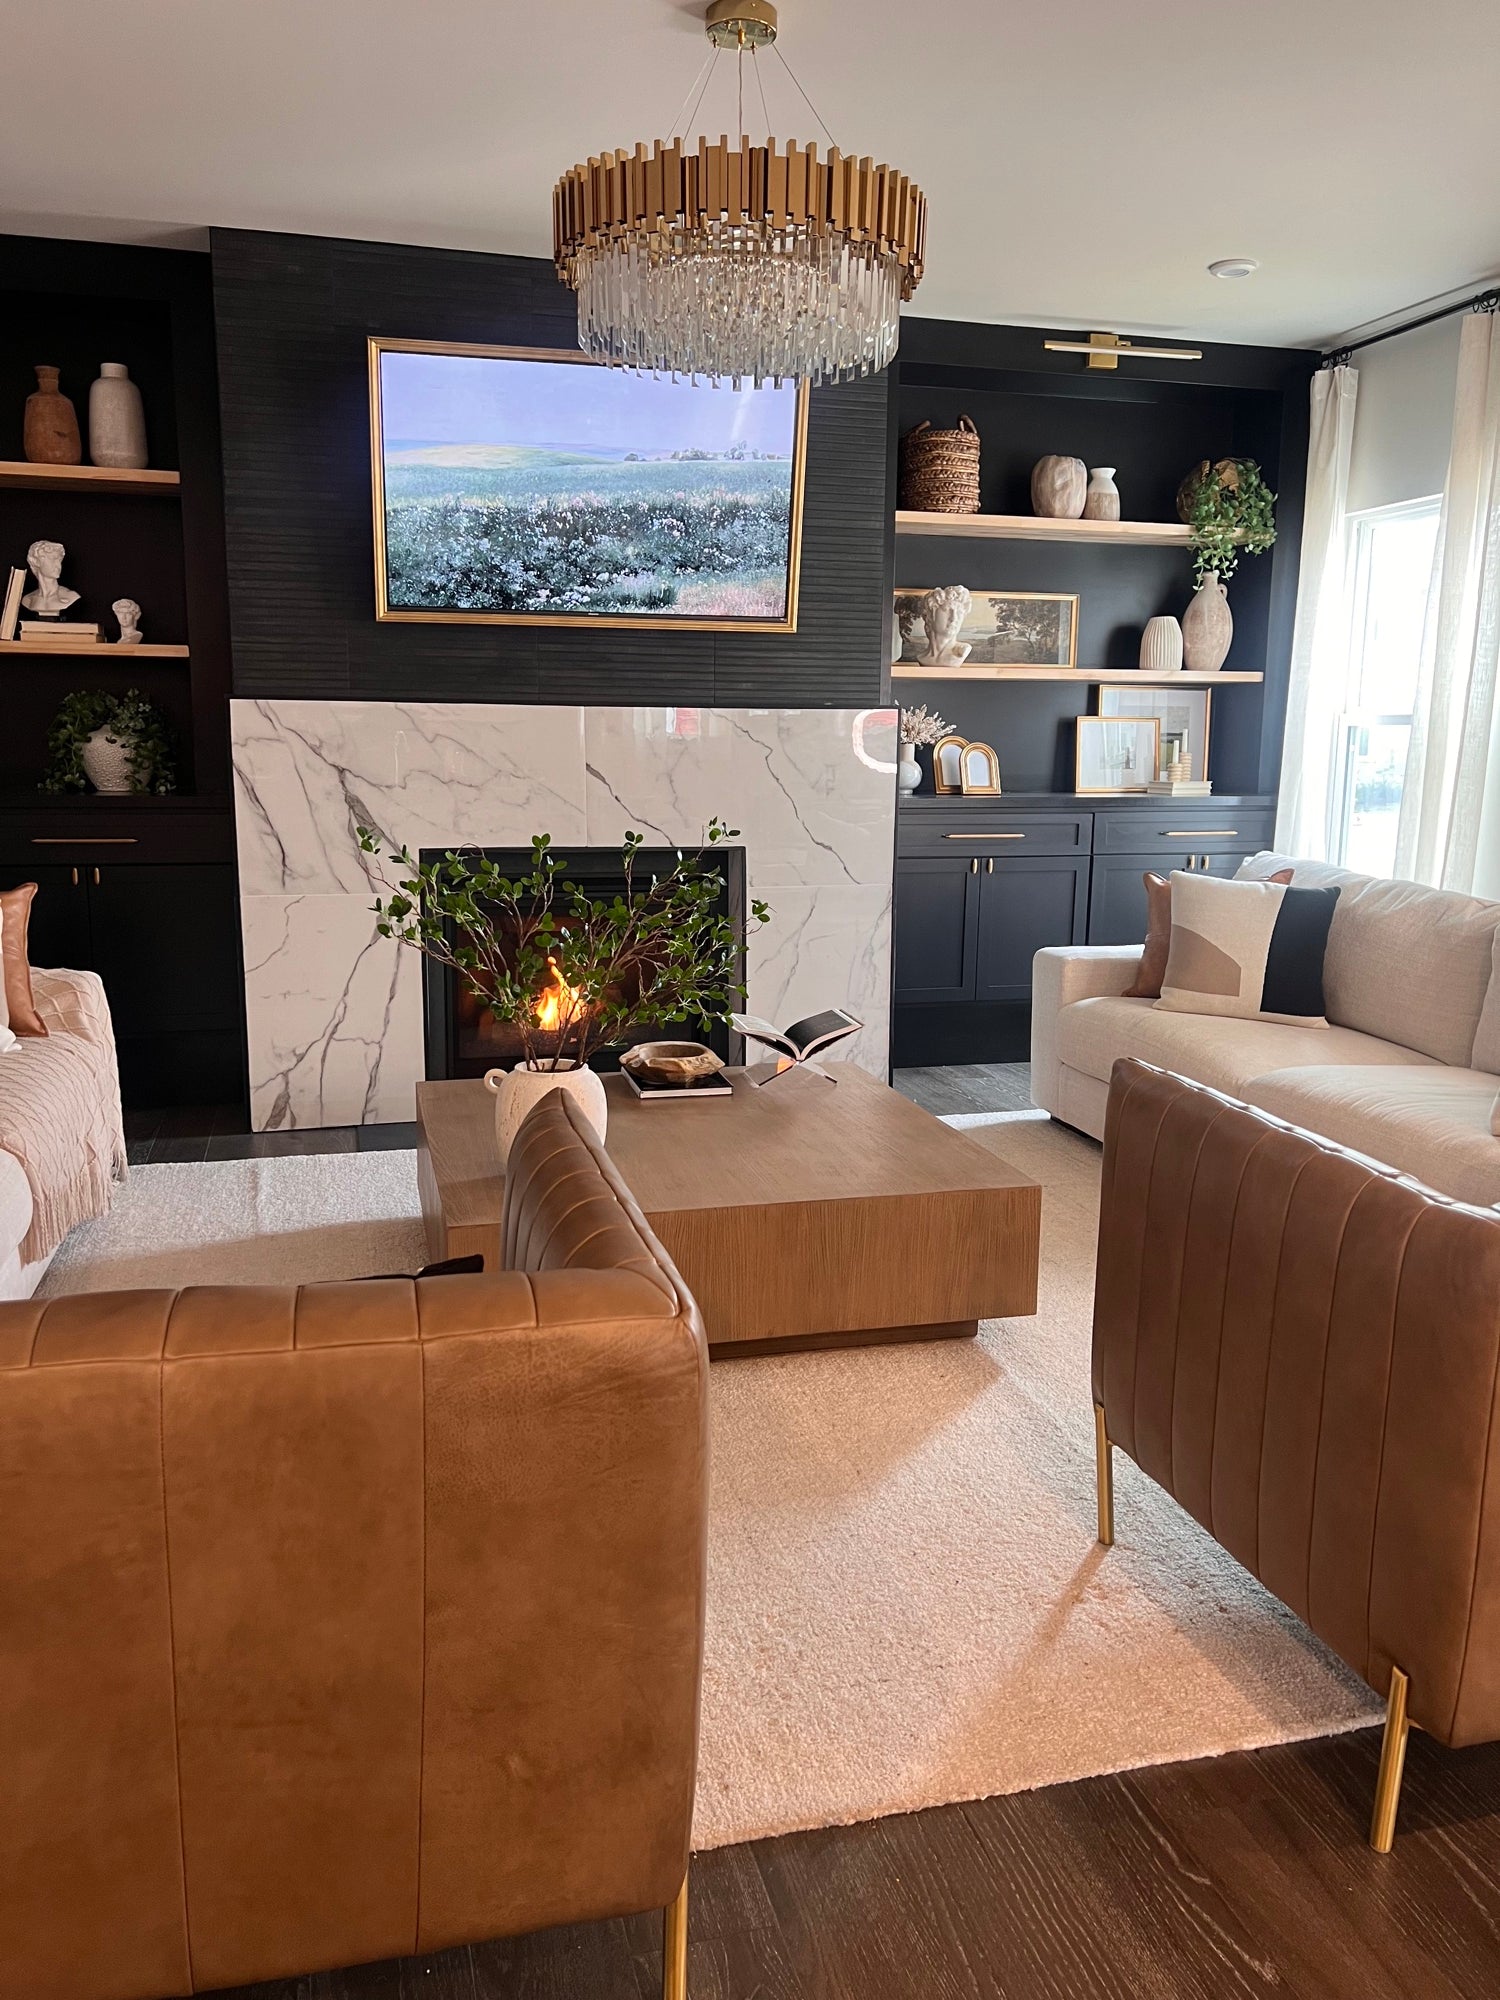
A primary living room re-imagined for a family of five — full furniture plan, custom millwork, art curation including two original Levy paintings above the velvet sofa. The dining room and library followed.

Rooms
Living, dining, library
Scope
Full-scope
Hockessin Primary
Hockessin Primary — detail
Project 010 2024 Suite

Hockessin Primary

Primary suite · New build · Hockessin, DE

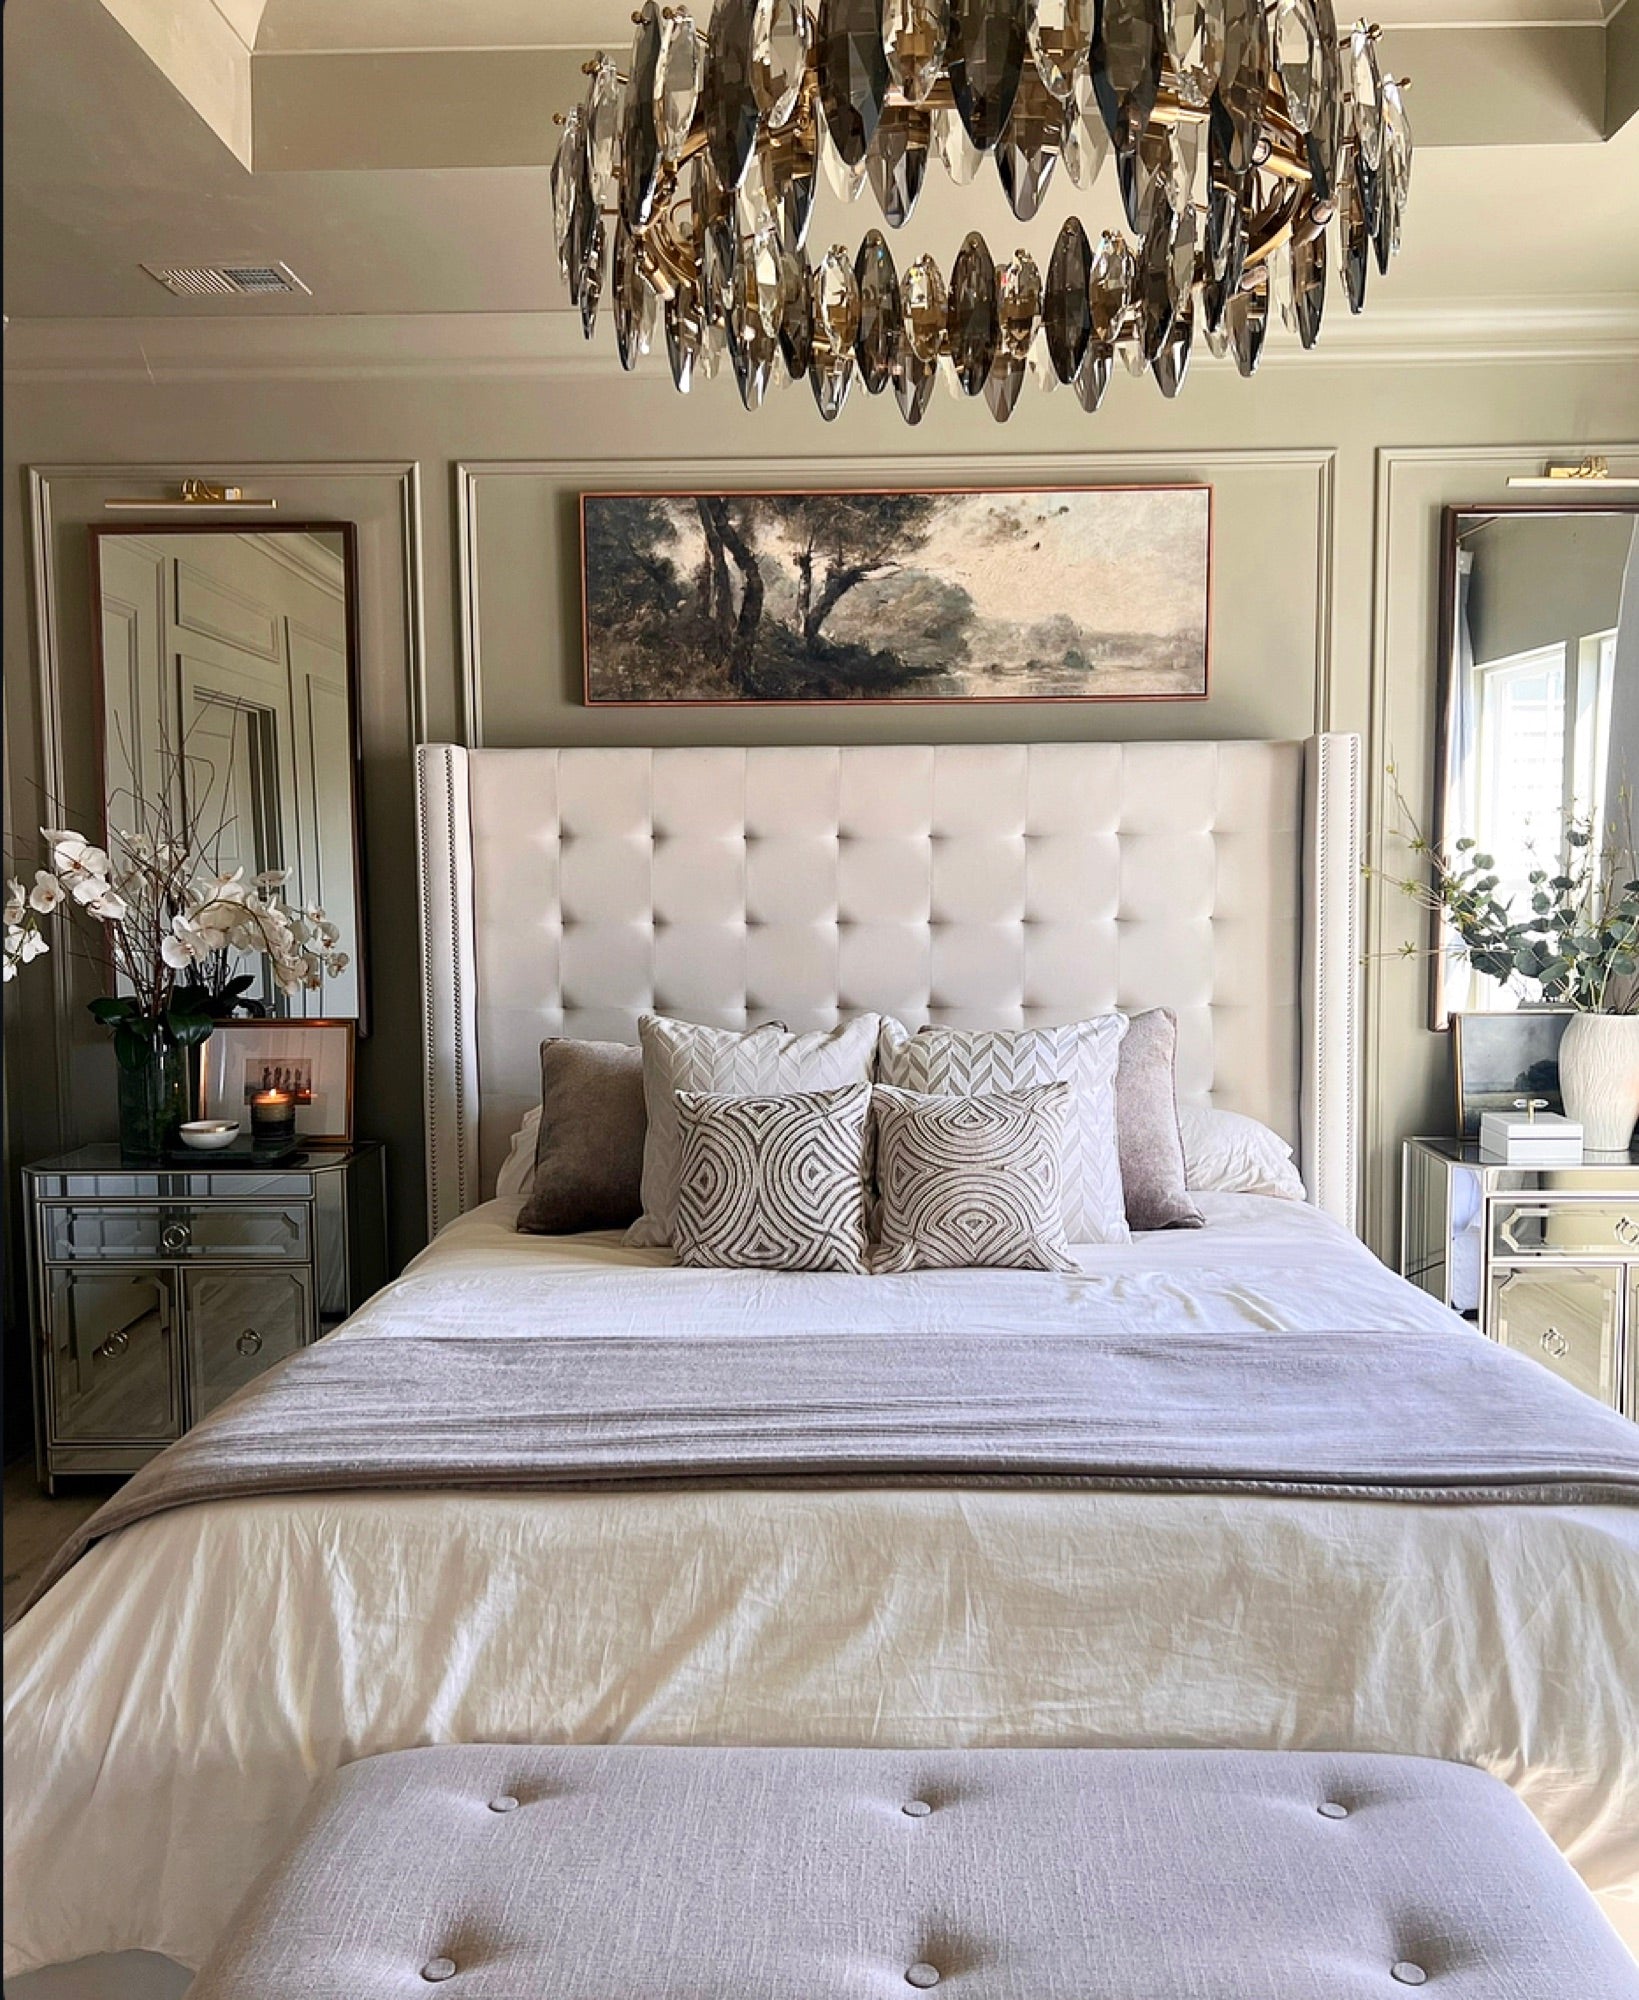
A linen, oak, and putty palette for the quietest room in a 6,400 sf new build. Custom headboard, a four-room wallpaper plan, and the studio's own commissioned painting over the bed.

Rooms
Primary bed, bath, dressing
Scope
Suite
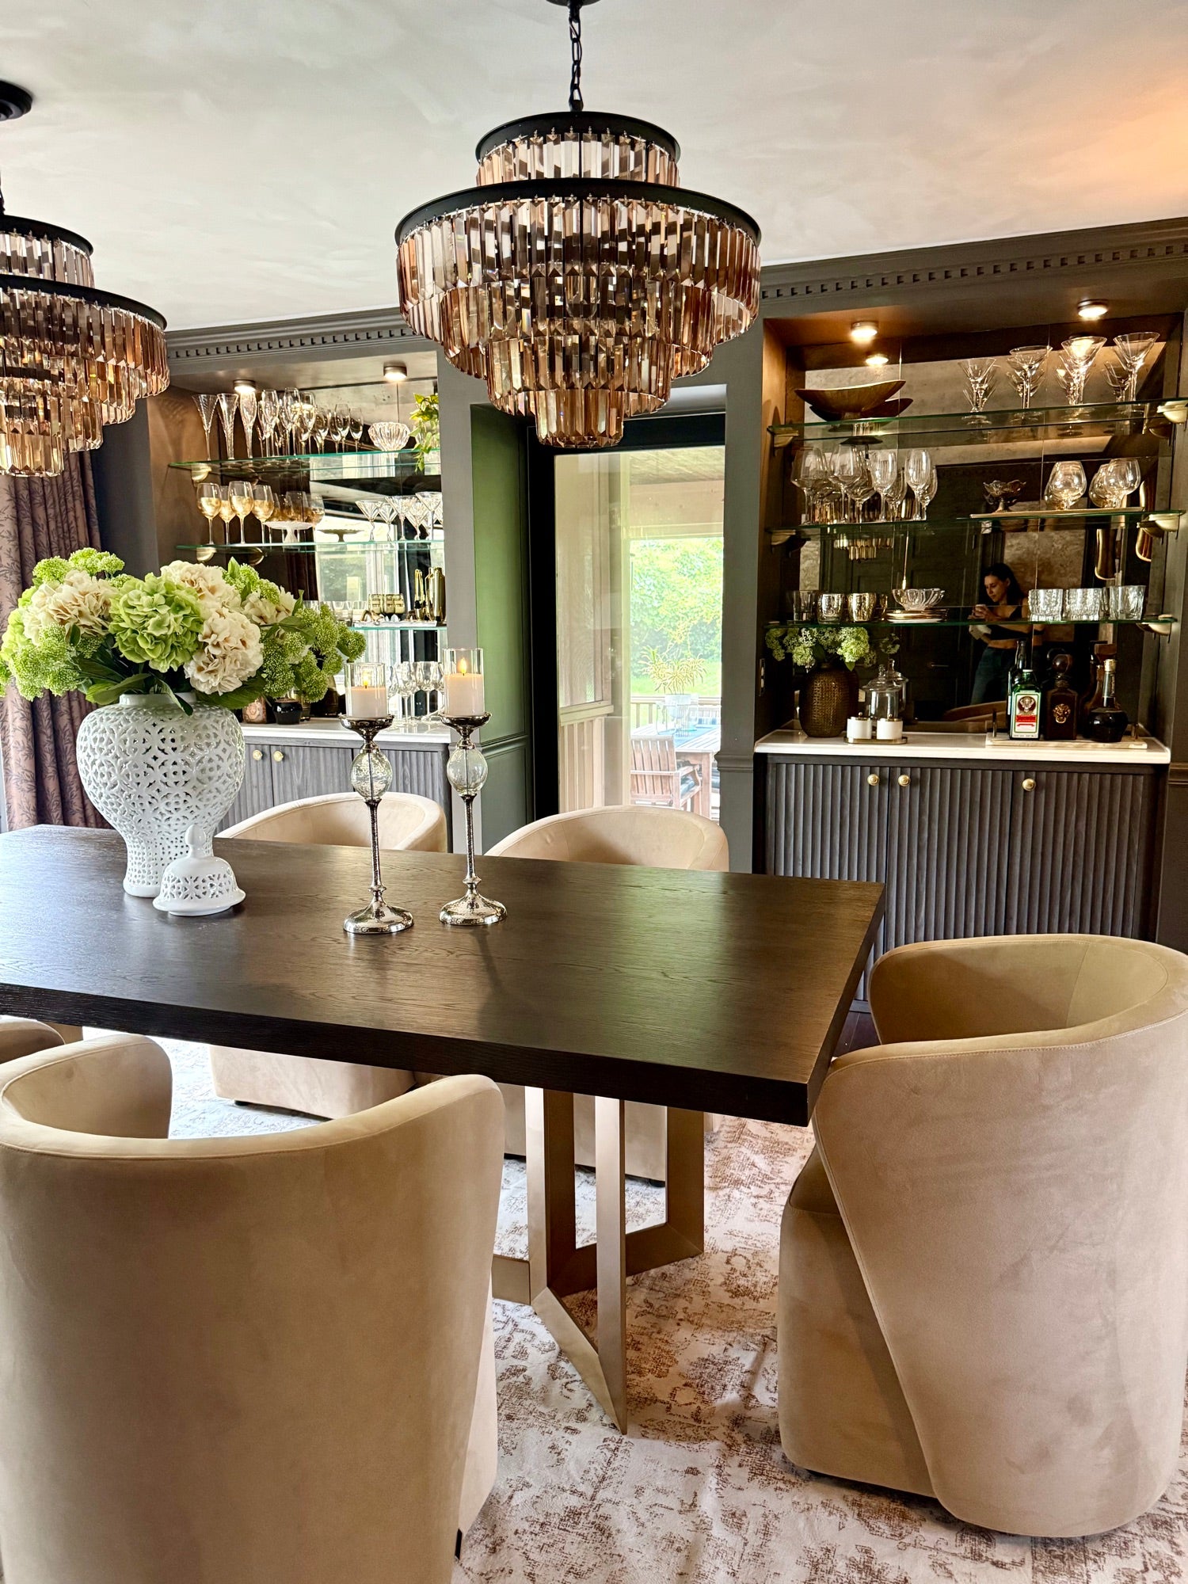
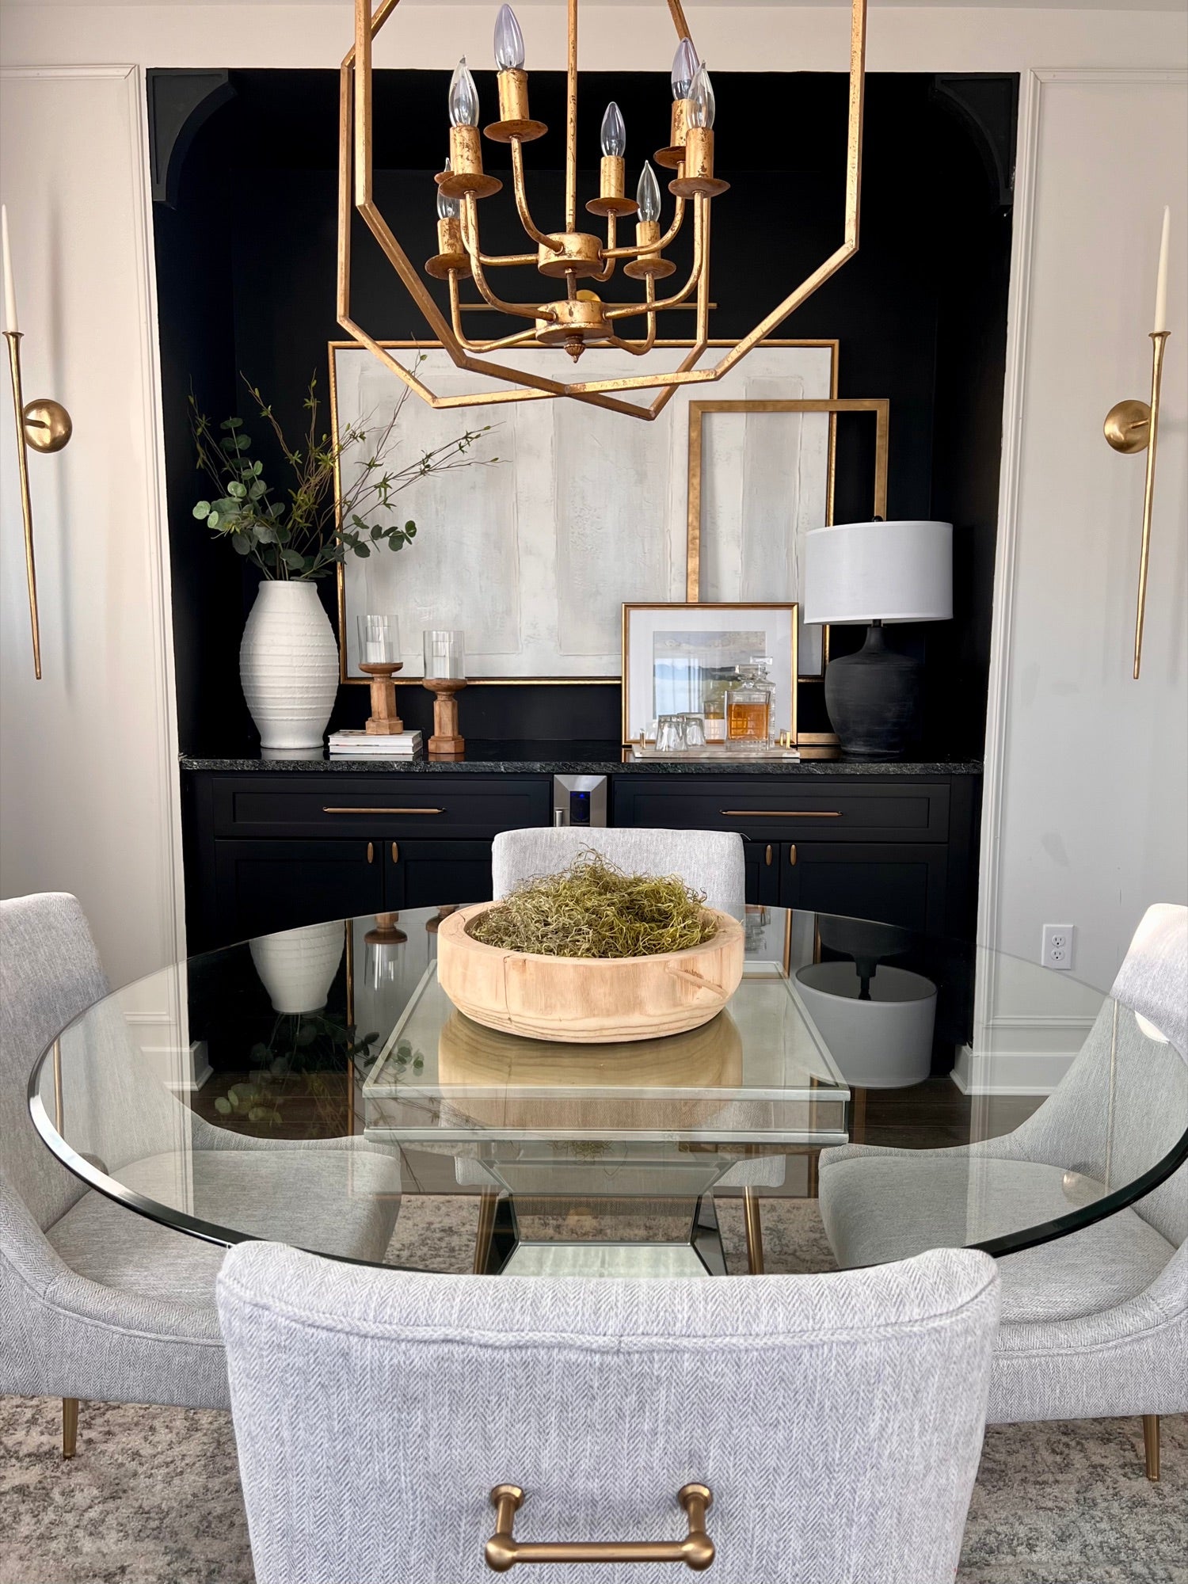
Main Line Dining
Main Line Dining — detail
Project 009 2023 Room refresh

Main Line Dining

Dining + entry · 1908 Colonial · Bryn Mawr, PA

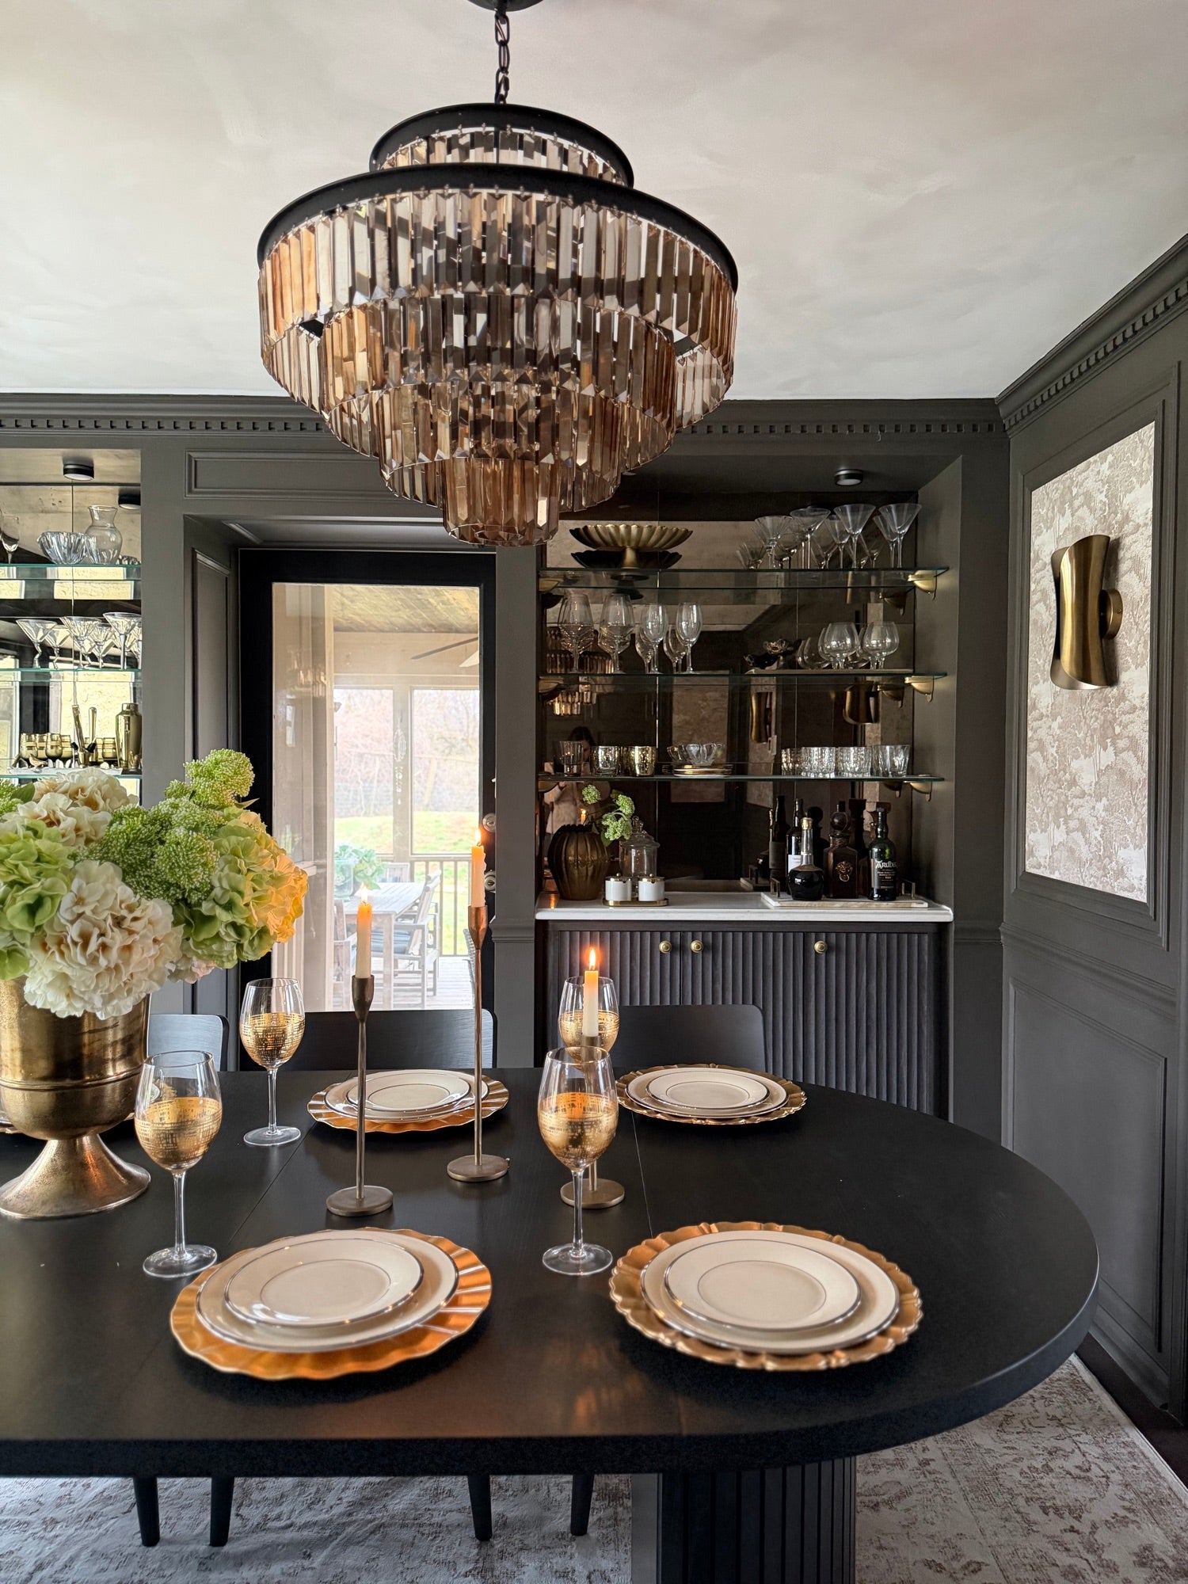
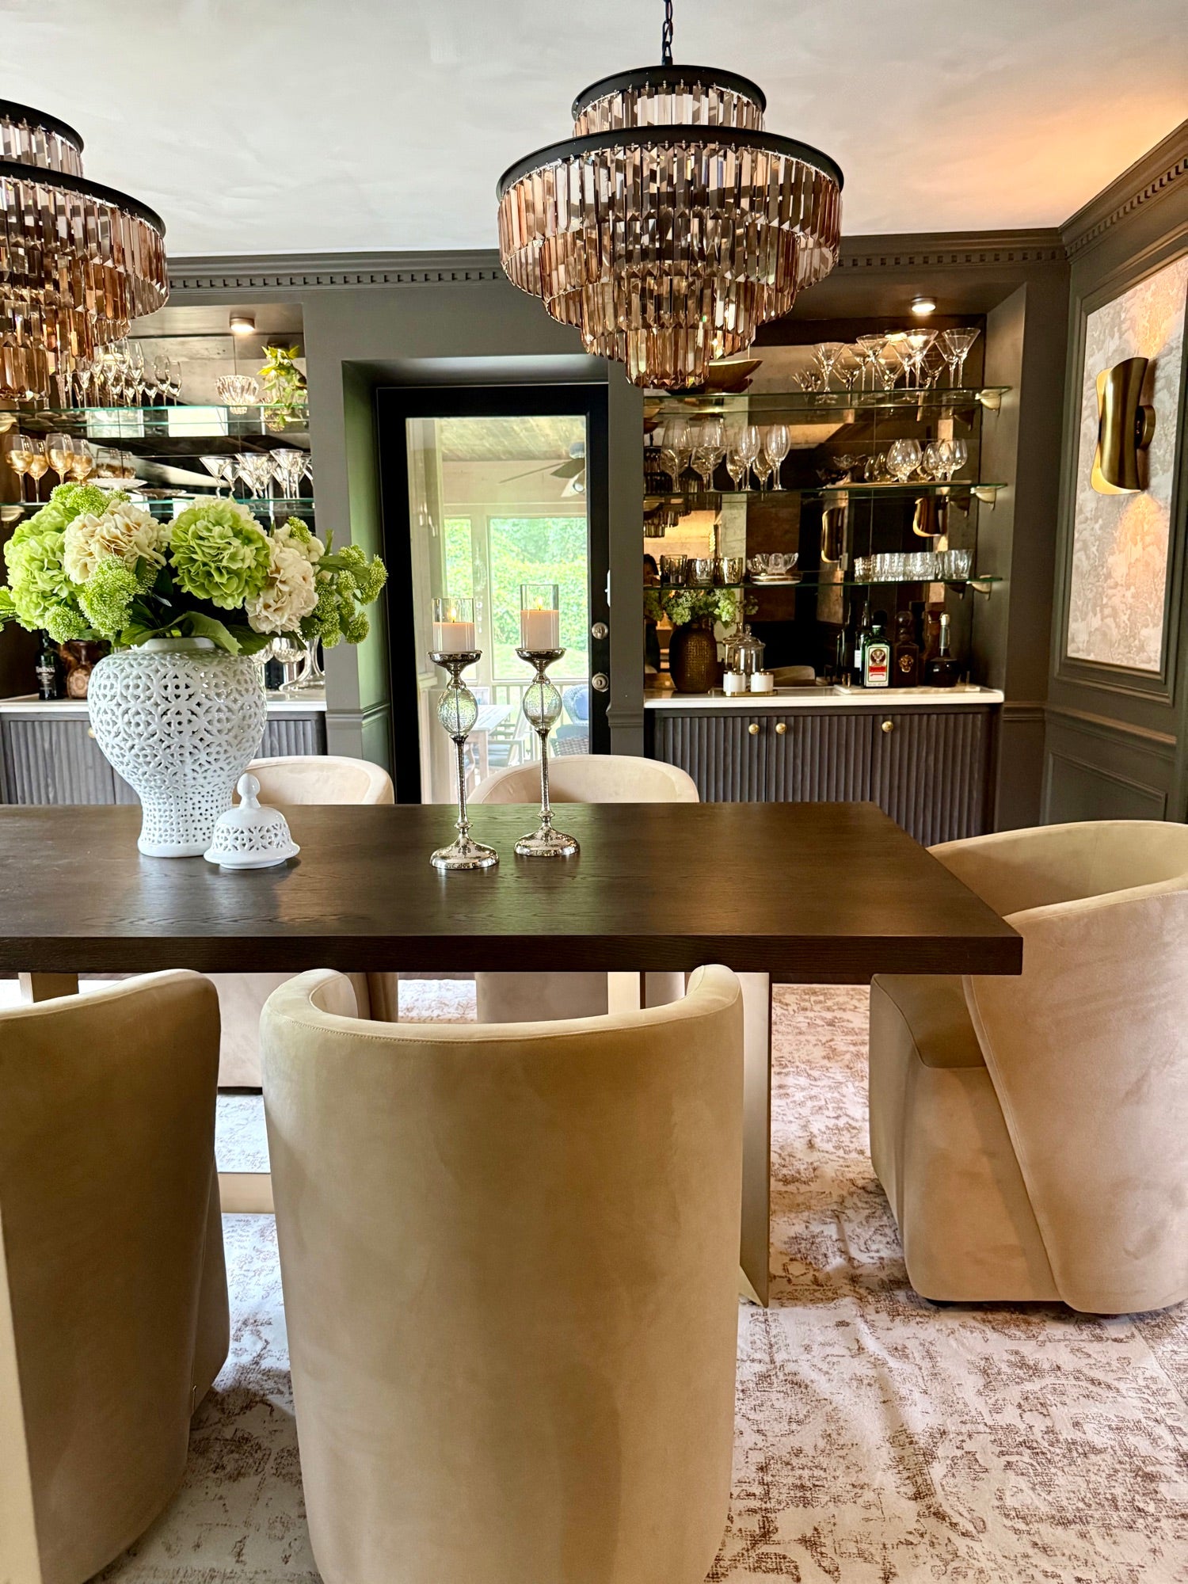
Brass, plaster, and ten chairs. Re-organized a formal dining and adjacent entry around a single commissioned painting and rebuilt the butler's bar in dark green panel.

Rooms
Dining, entry, butler's bar
Scope
Room refresh
Wayne Pied-à-Terre
Wayne Pied-à-Terre — detail
Project 008 2023 Full-scope

Wayne Pied-à-Terre

Full residence · 1,400 sf condo · Wayne, PA

An empty-nester's city apartment, designed start-to-finish over five months. Stone, mirror, and a deliberately small object count — pieces chosen for the way they'd wear, not for how many of them there were.

Rooms
Full residence
Scope
Full-scope
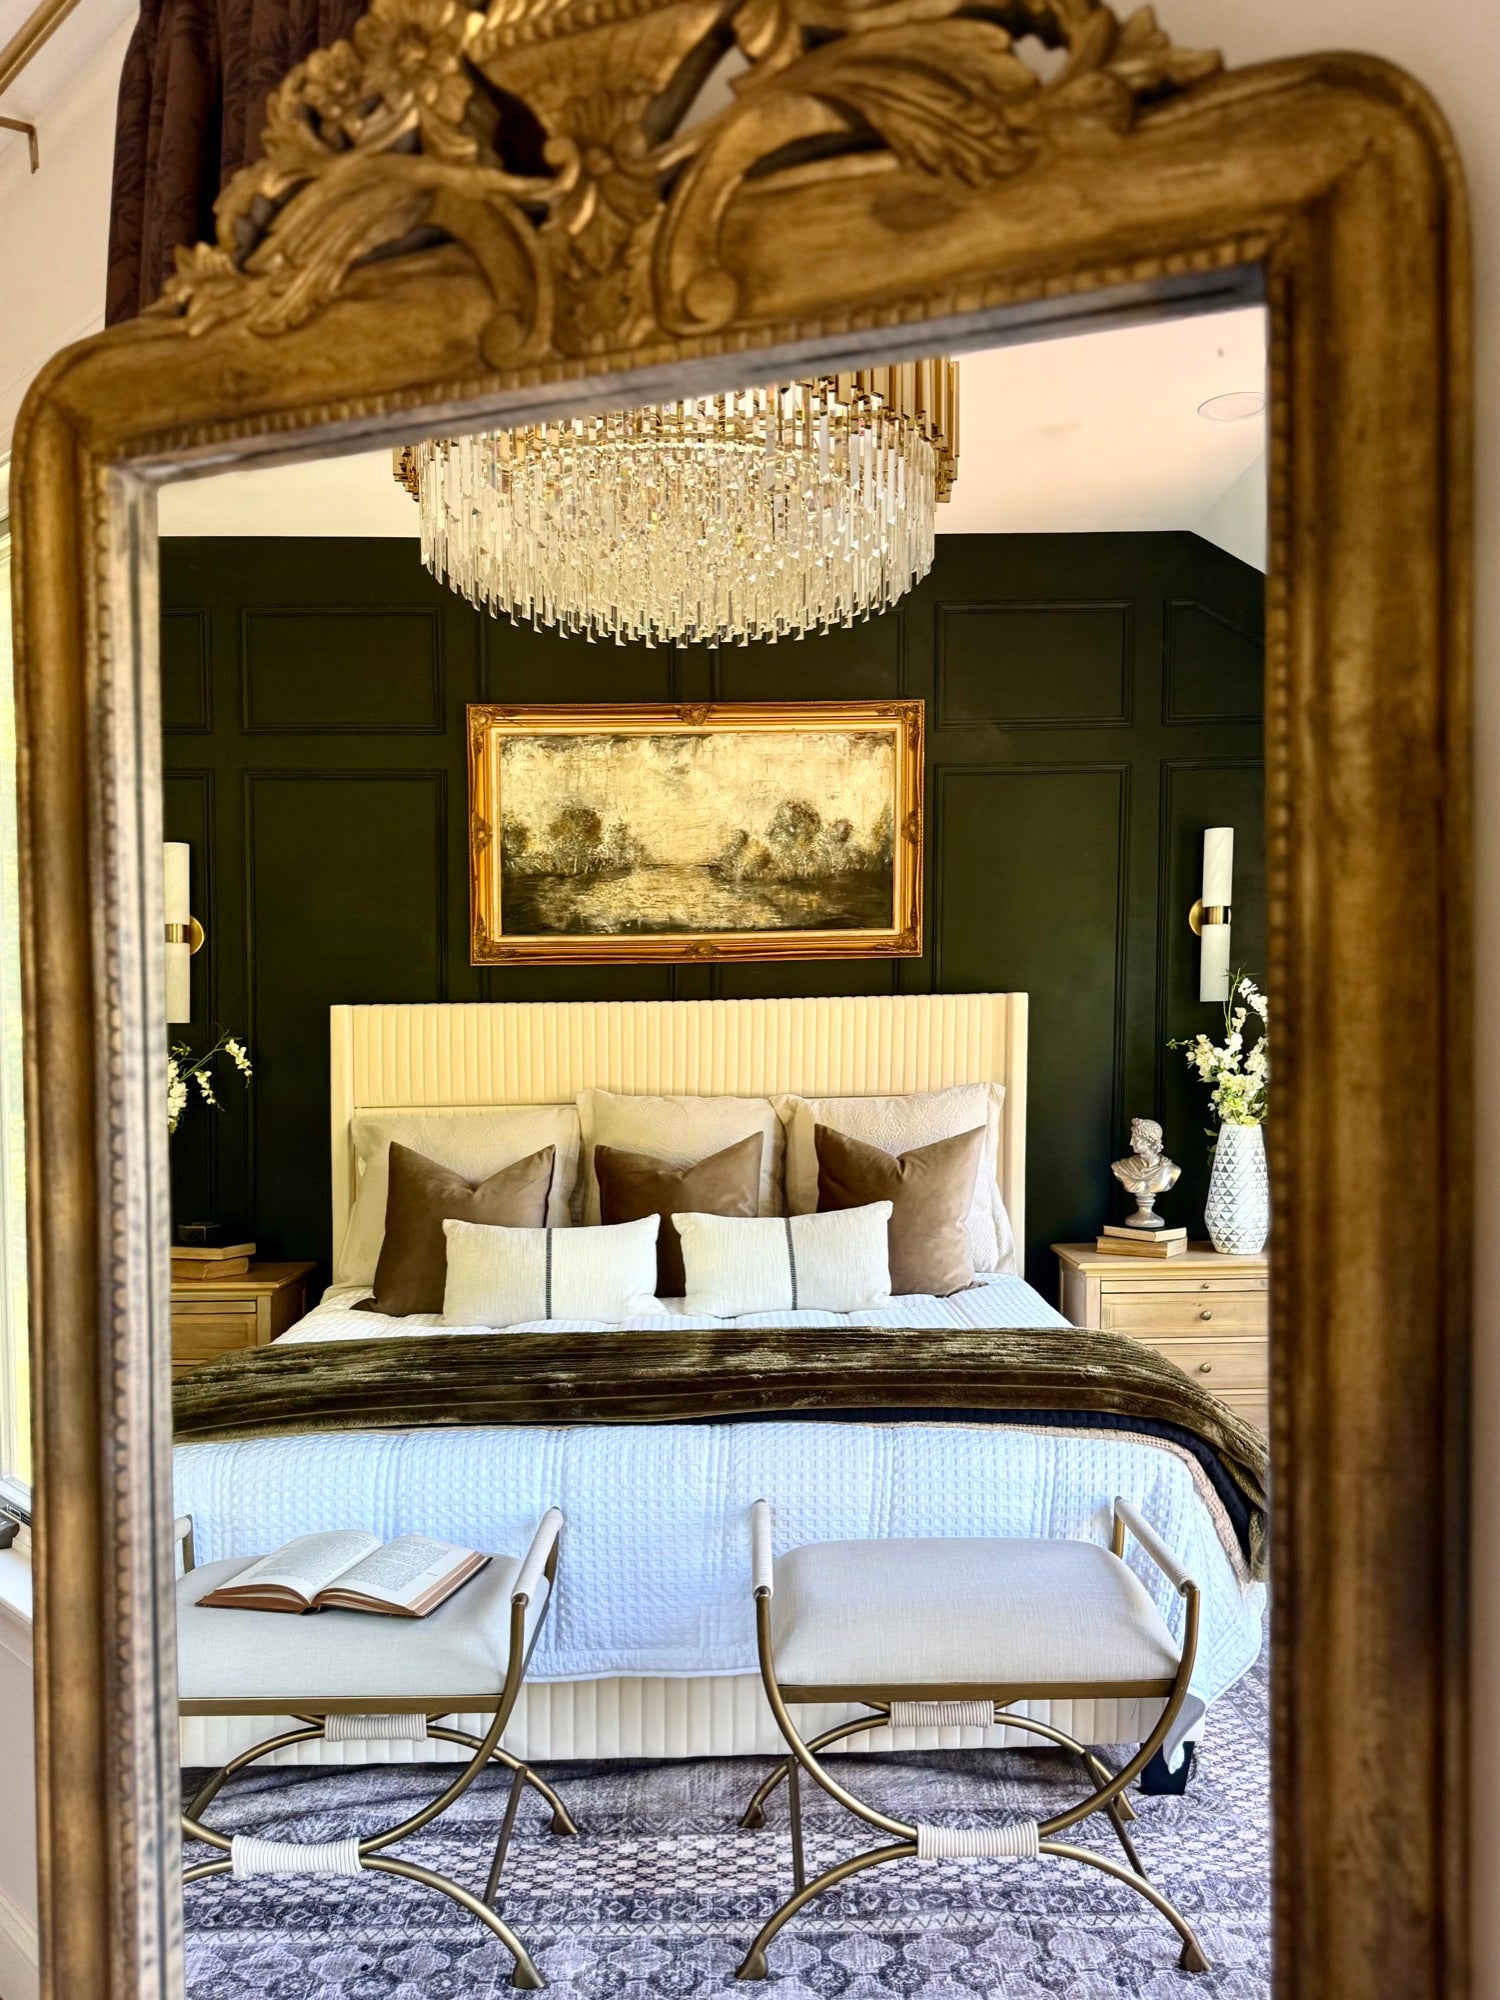
Brandywine Master
Brandywine Master — detail
Project 007 2023 Suite

Brandywine Master

Master suite · 1980s renovation · Greenville, DE

A primary suite re-paneled in deep green, with a custom oak headboard, vintage gold-framed landscape, and a quiet sitting area built into the bay window.

Rooms
Master bedroom, sitting
Scope
Suite
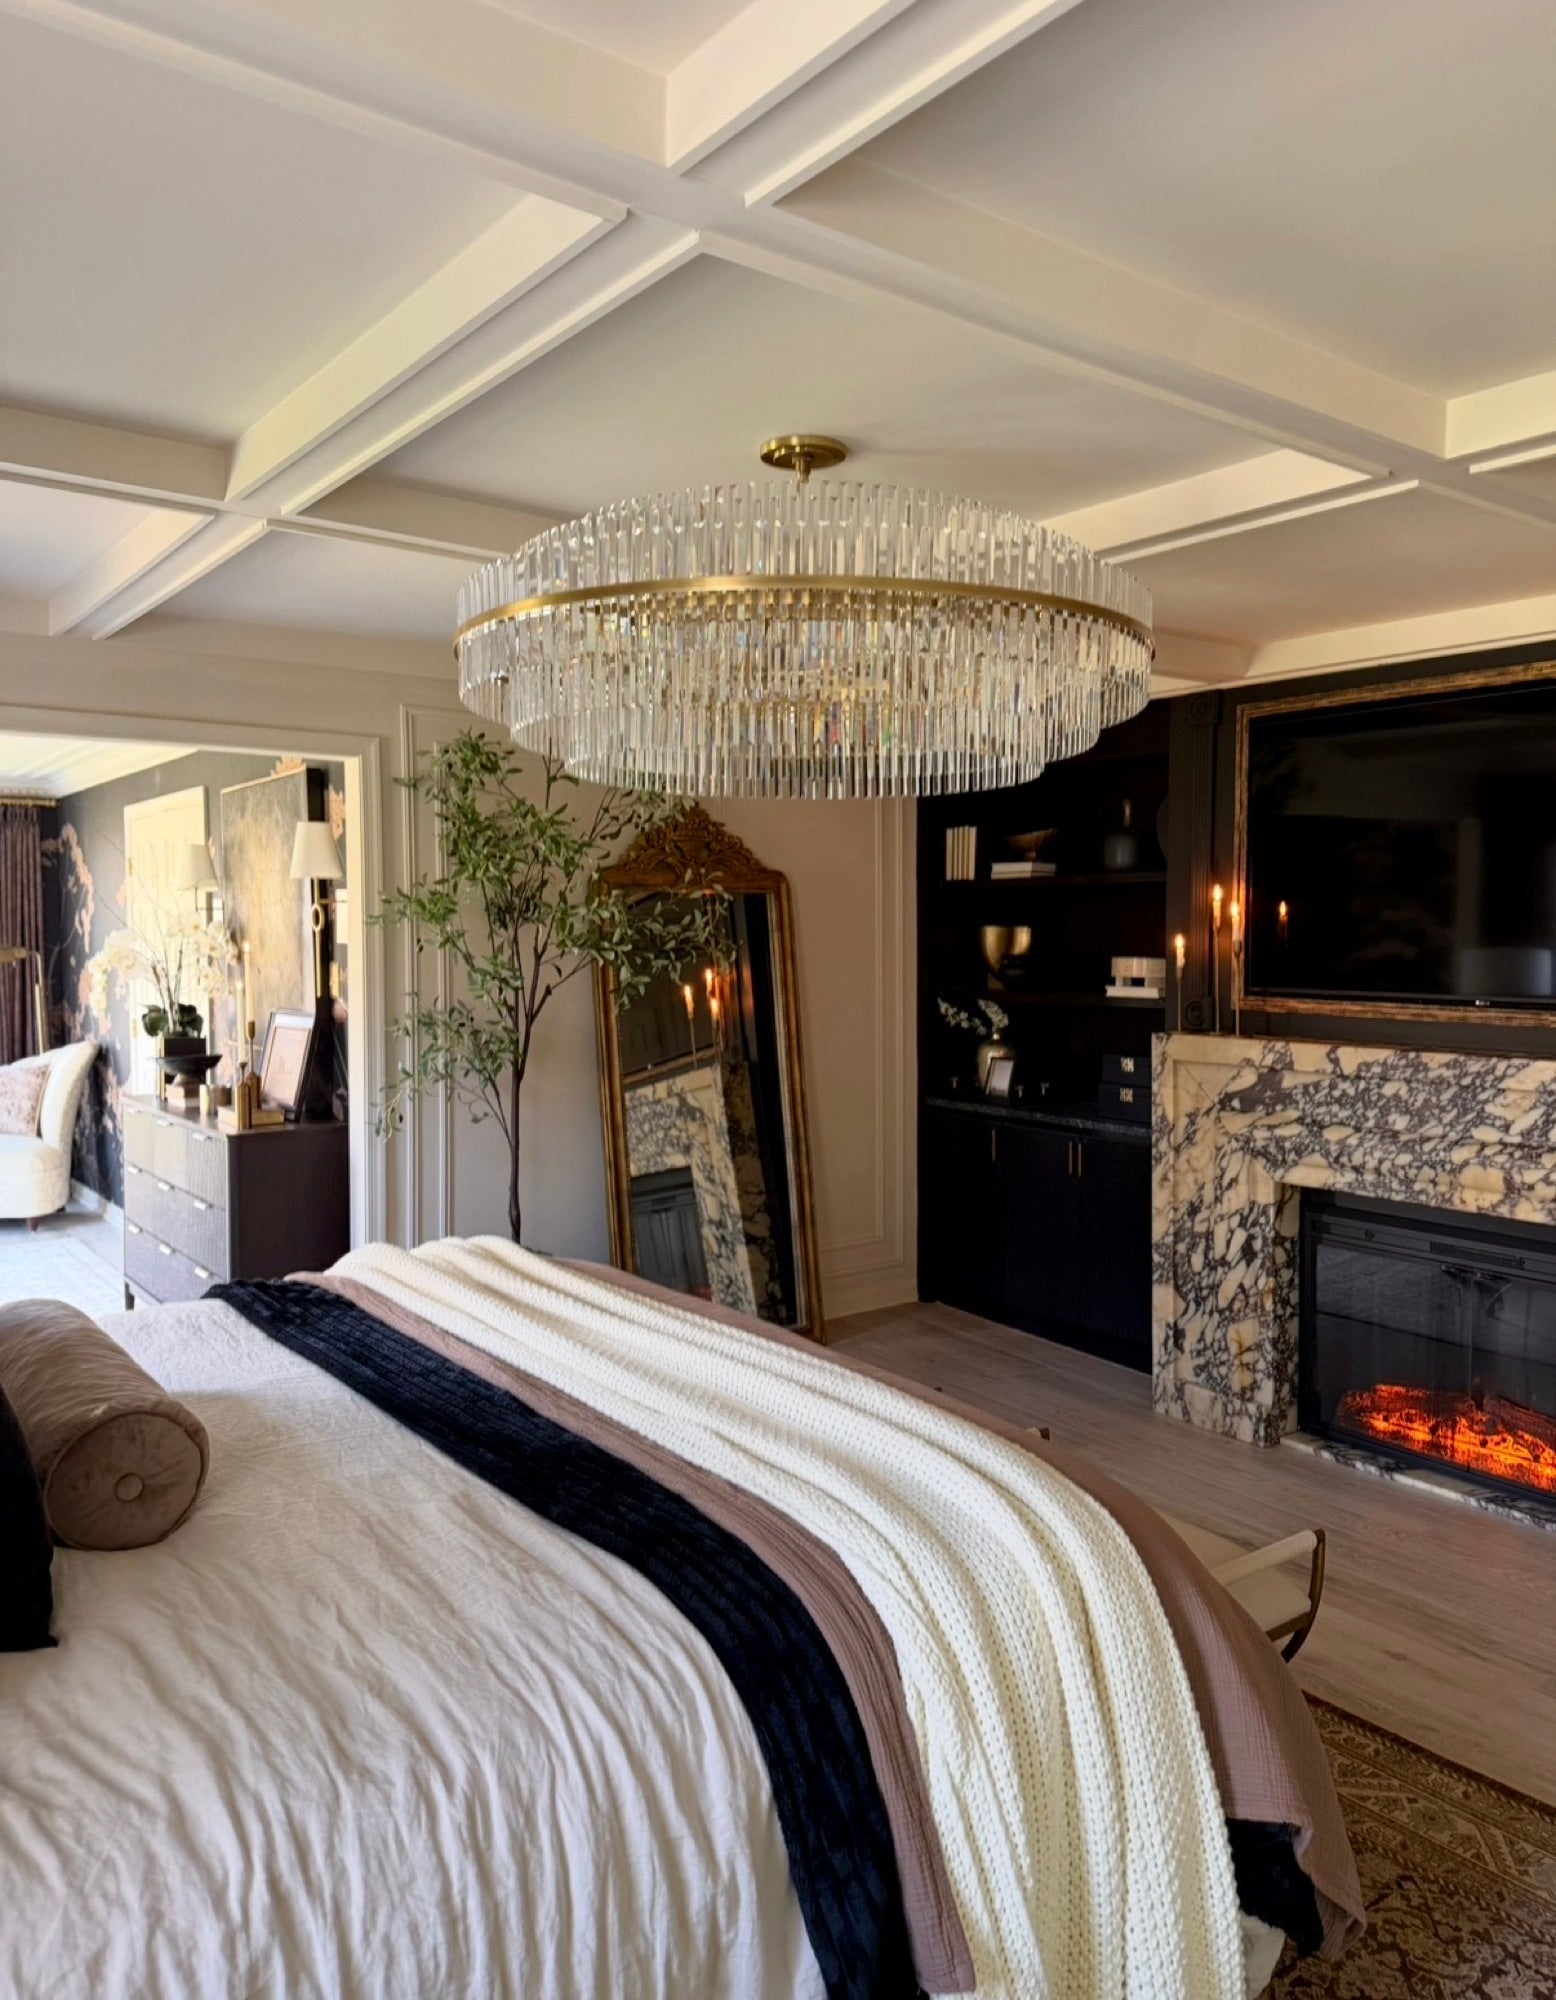
Hudson Valley Suite
Hudson Valley Suite — detail
Project 006 2023 Suite

Hudson Valley Suite

Master suite · 1920s farmhouse · Rhinebeck, NY

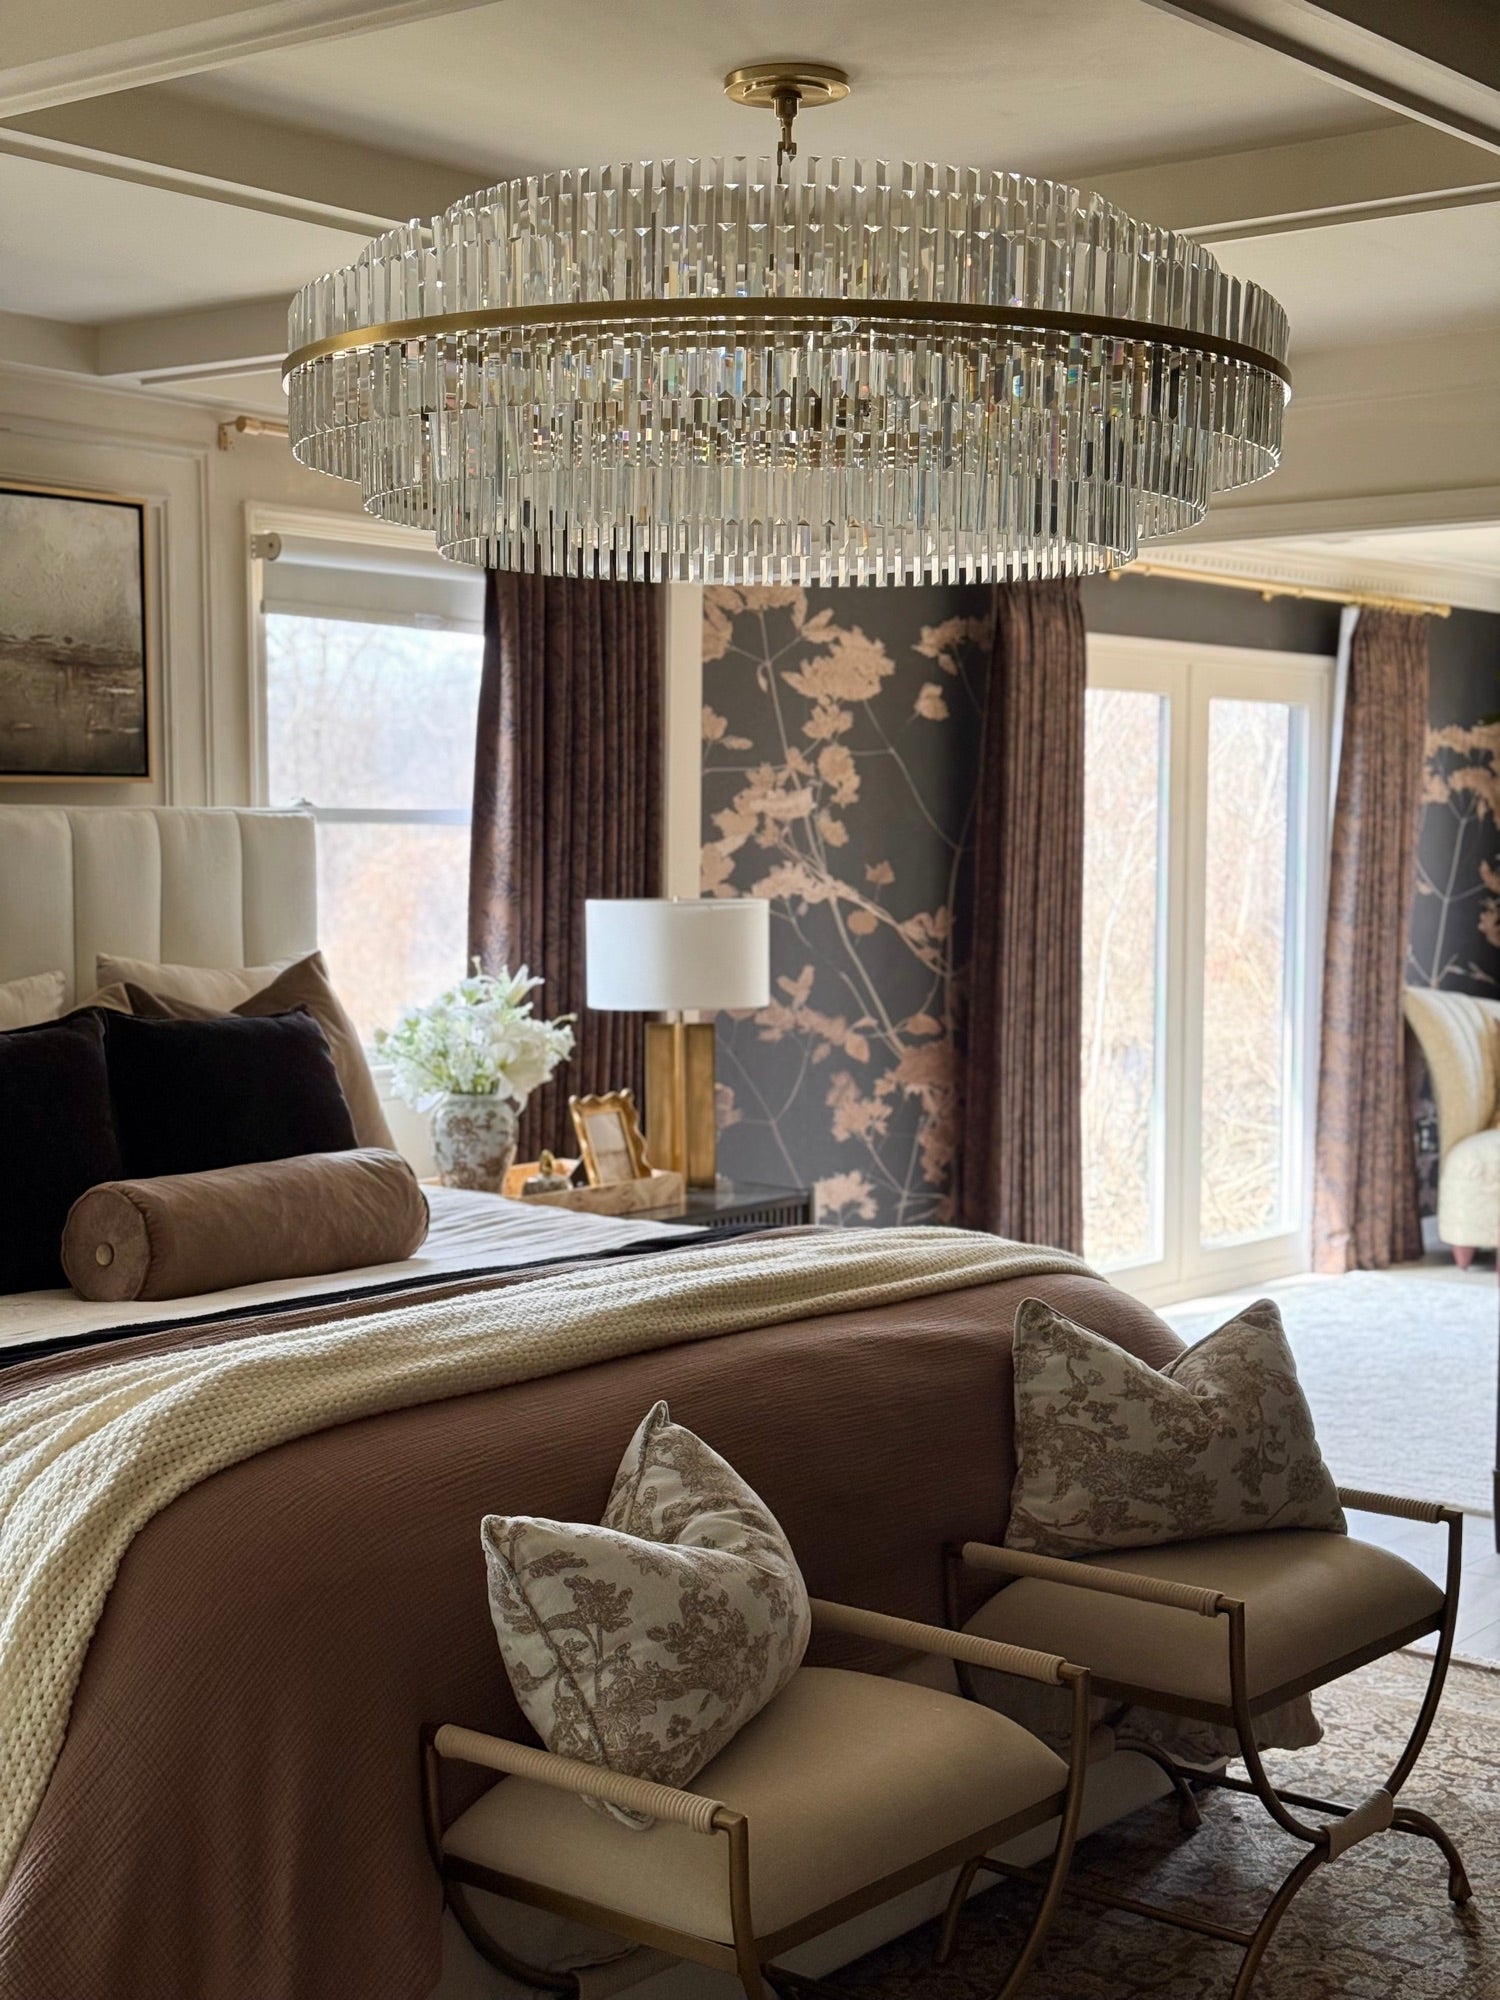
A master suite carved out of attic space. Crystal chandelier, marble surround, and a tall mirror that doubles the room — built to feel like a hotel in the best possible way.

Rooms
Master bedroom, dressing, hearth
Scope
Suite
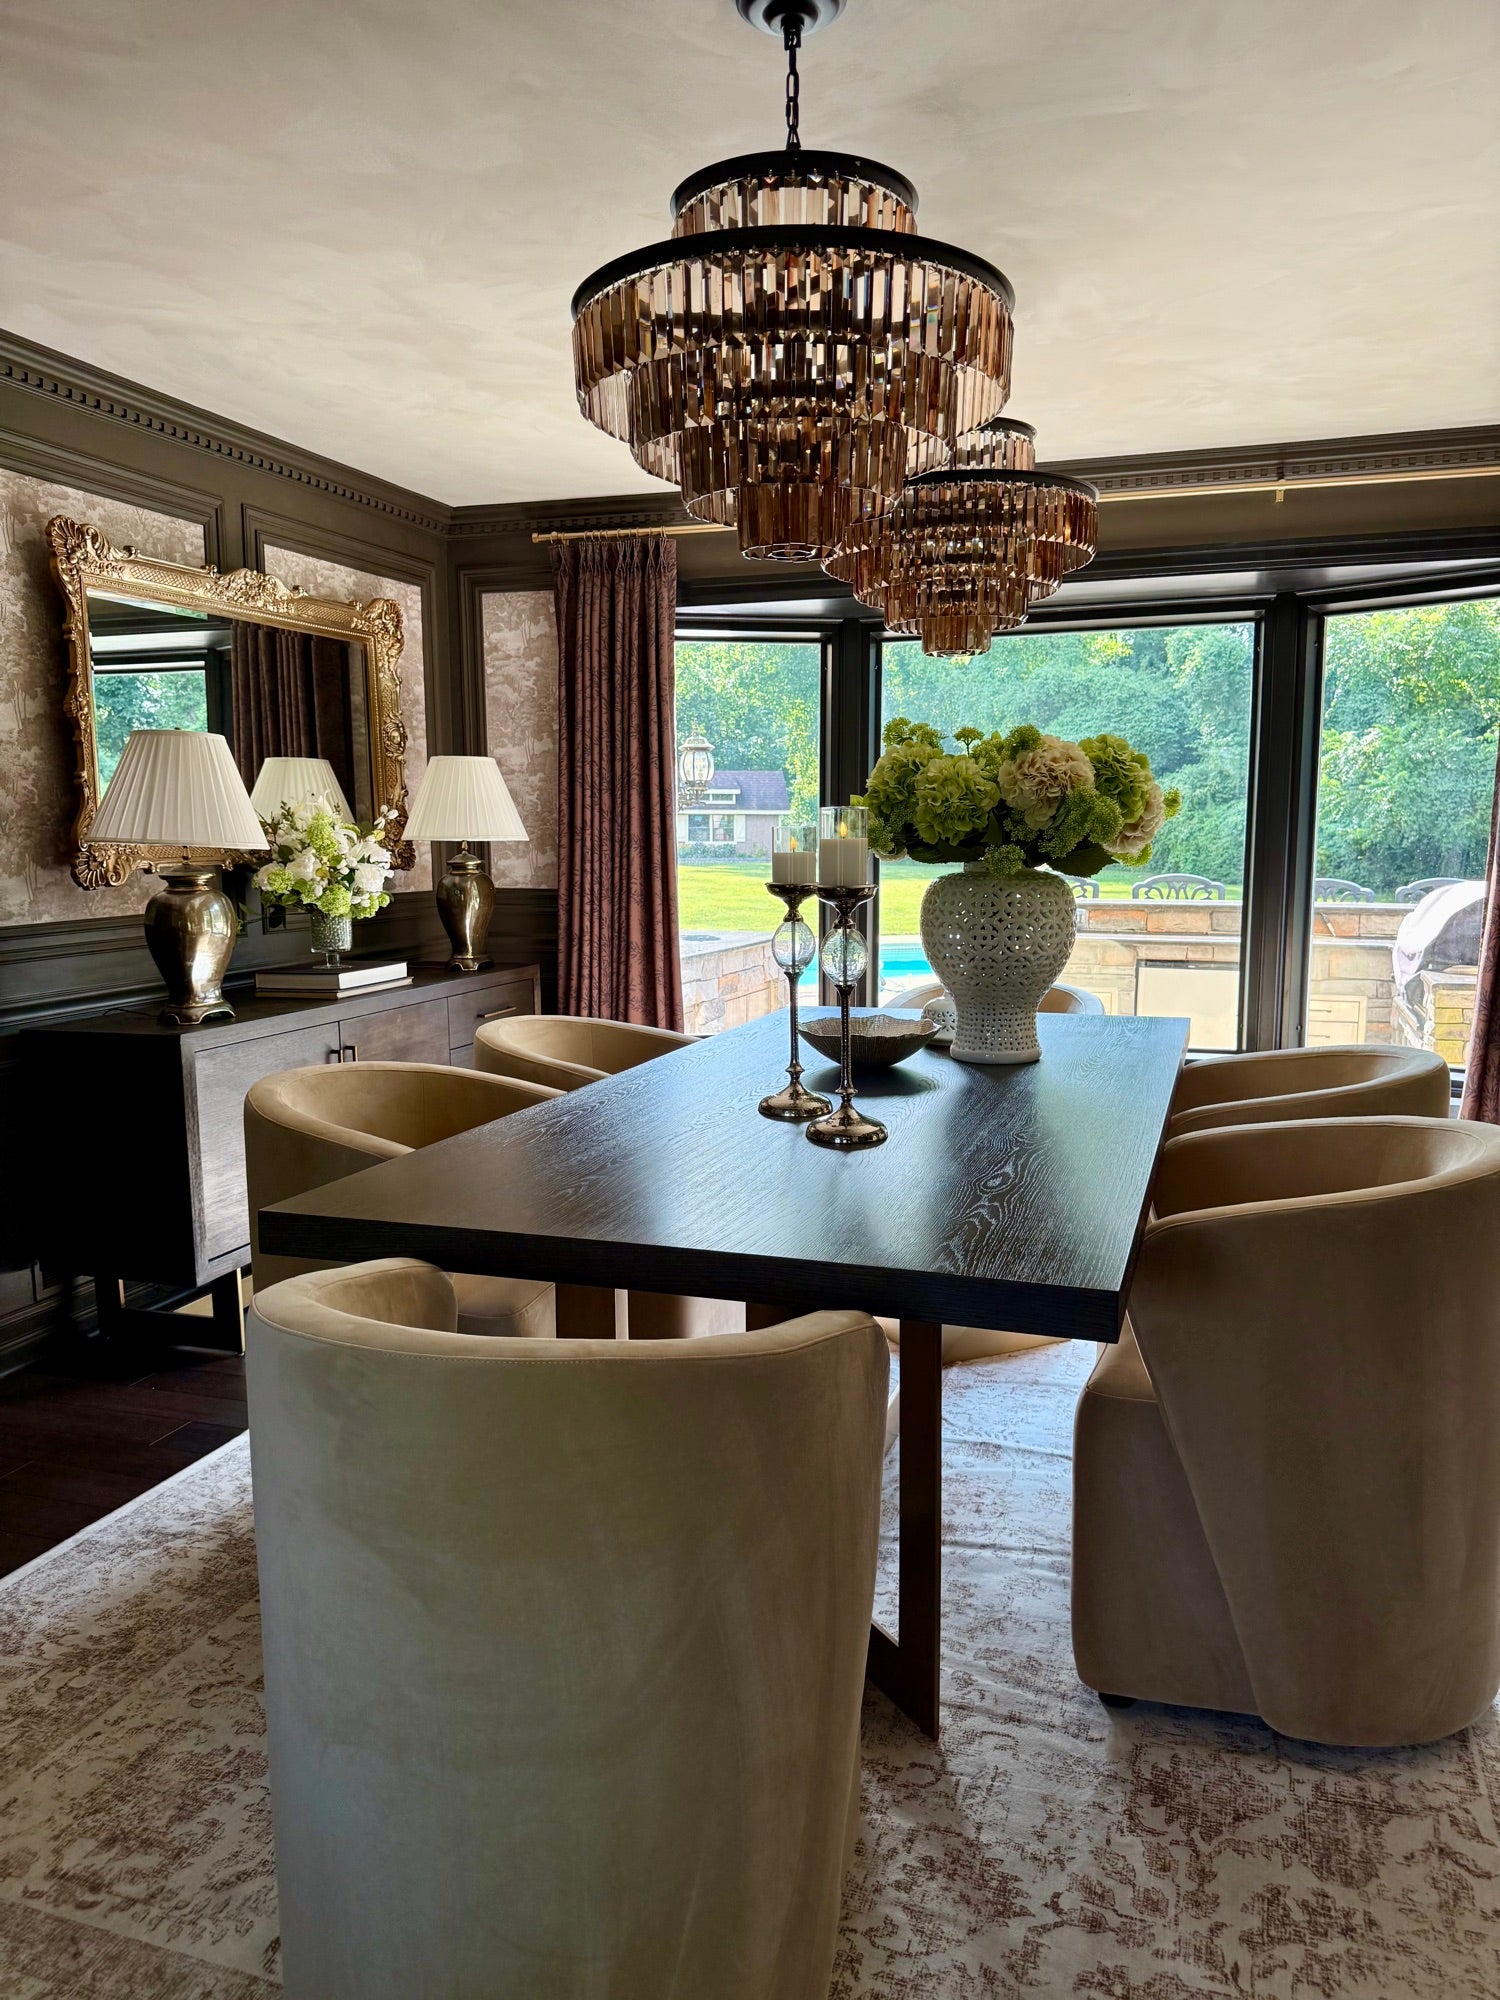
Chadds Ford Dining
Chadds Ford Dining — detail
Project 005 2023 Room refresh

Chadds Ford Dining

Dining + bar · 1820 Stone House · Chadds Ford, PA

Mustard velvet, a marble-topped table, and a layered mirror plan that bounces the dining chandelier across the room. A dining room that doubles as the photograph everyone takes when they walk in.

Rooms
Dining, butler's bar
Scope
Room refresh
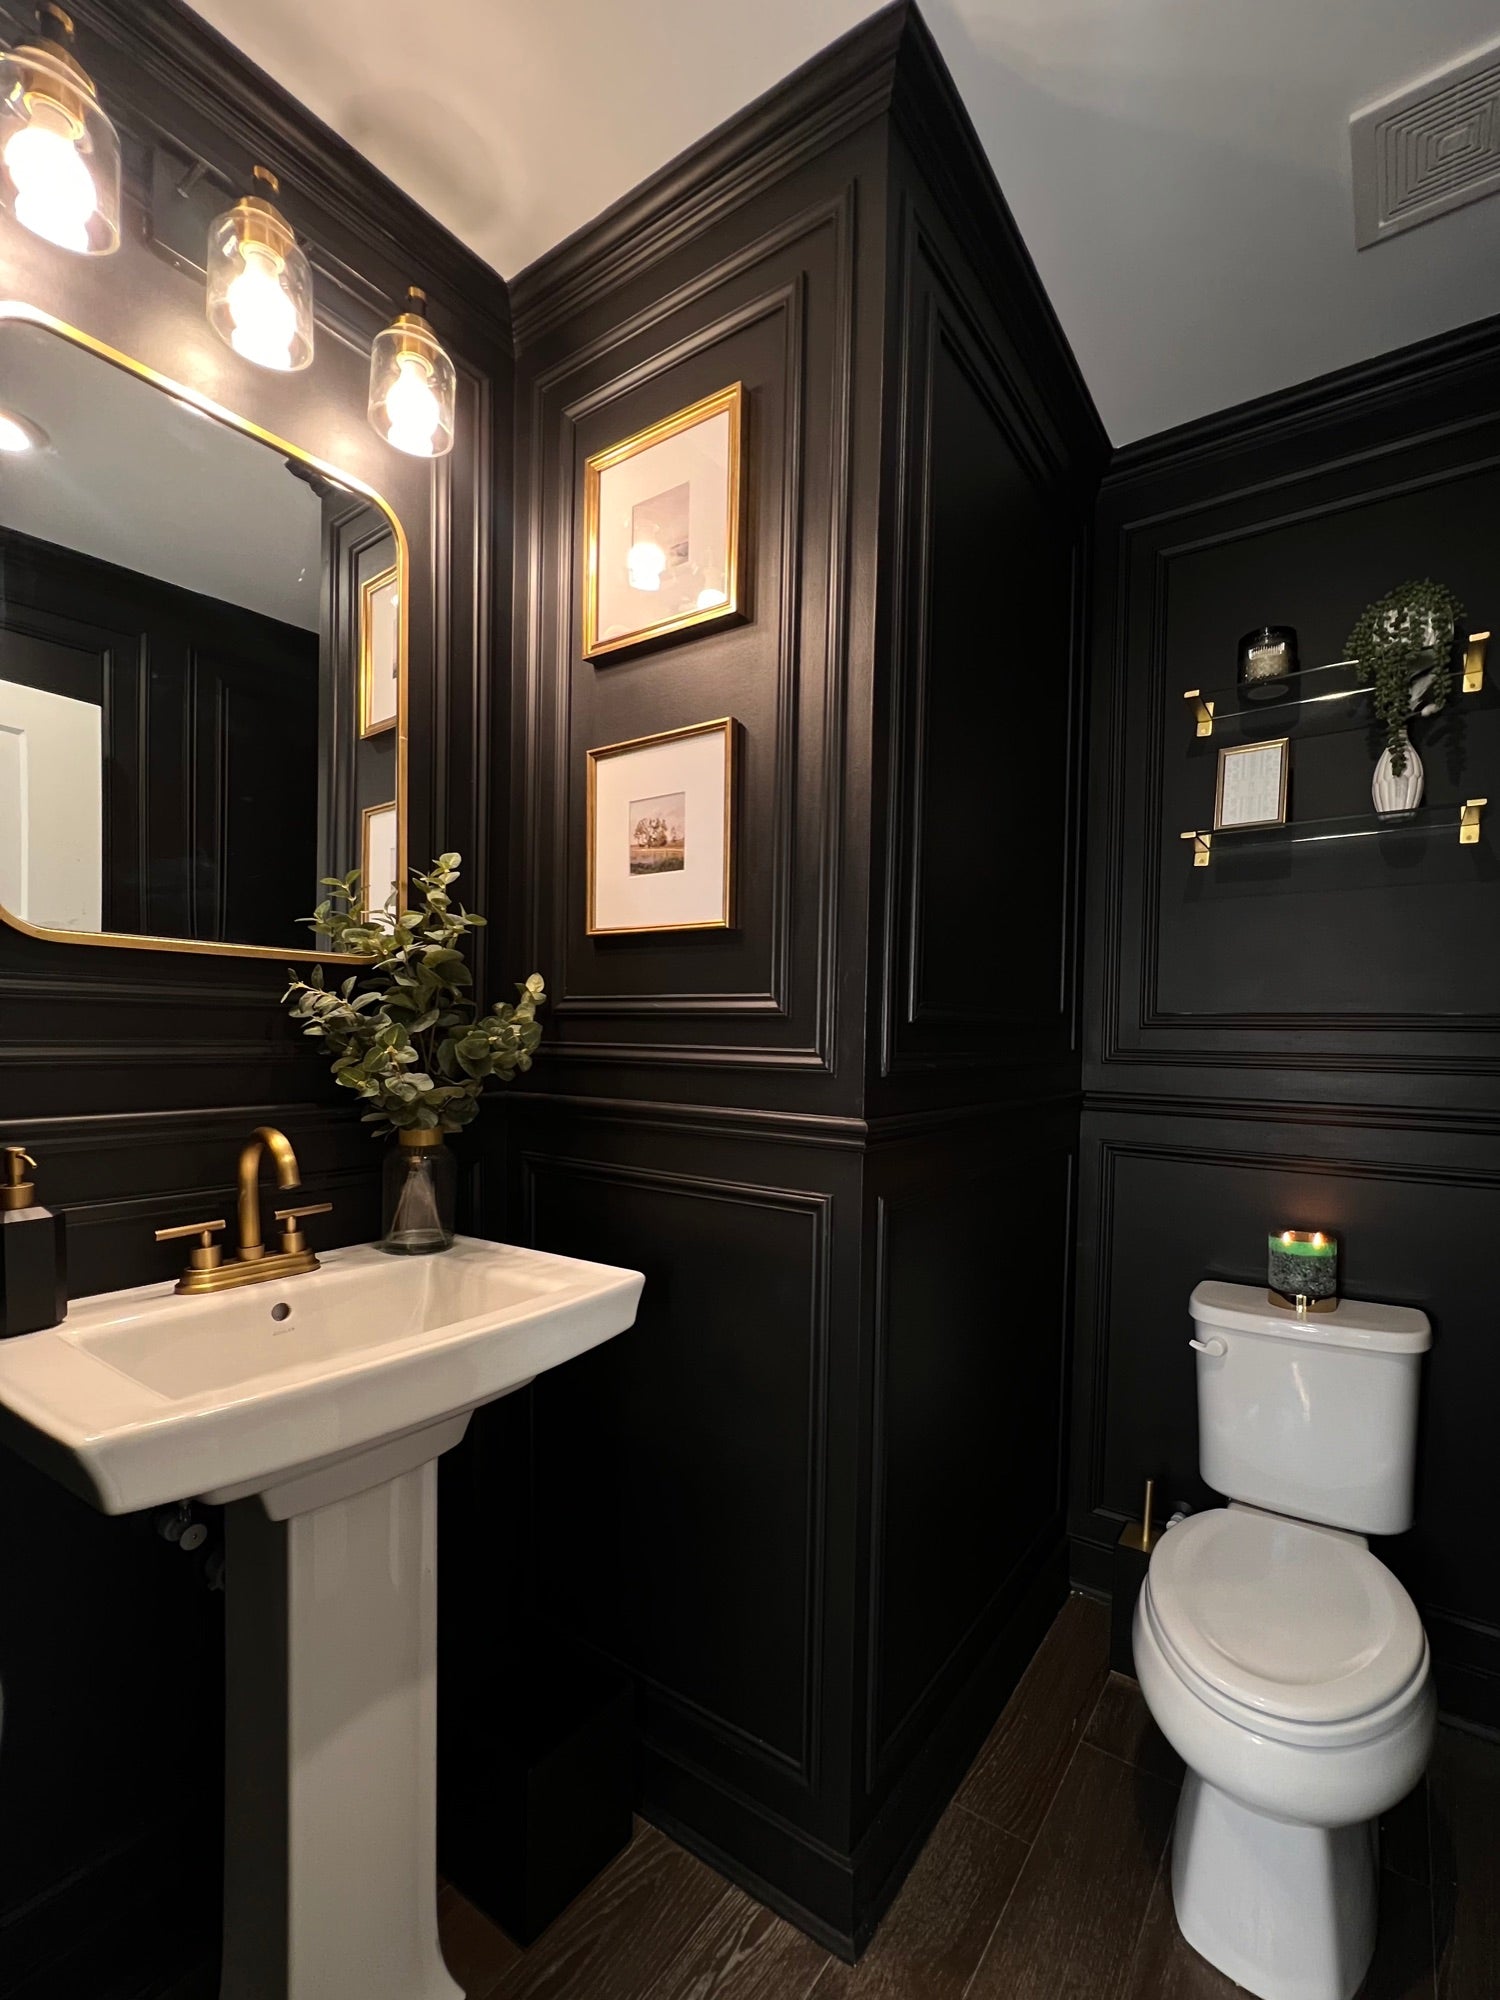
Greenville Powder
Greenville Powder — detail
Project 004 2022 Single room

Greenville Powder

Two powder rooms · 1928 Tudor · Greenville, DE

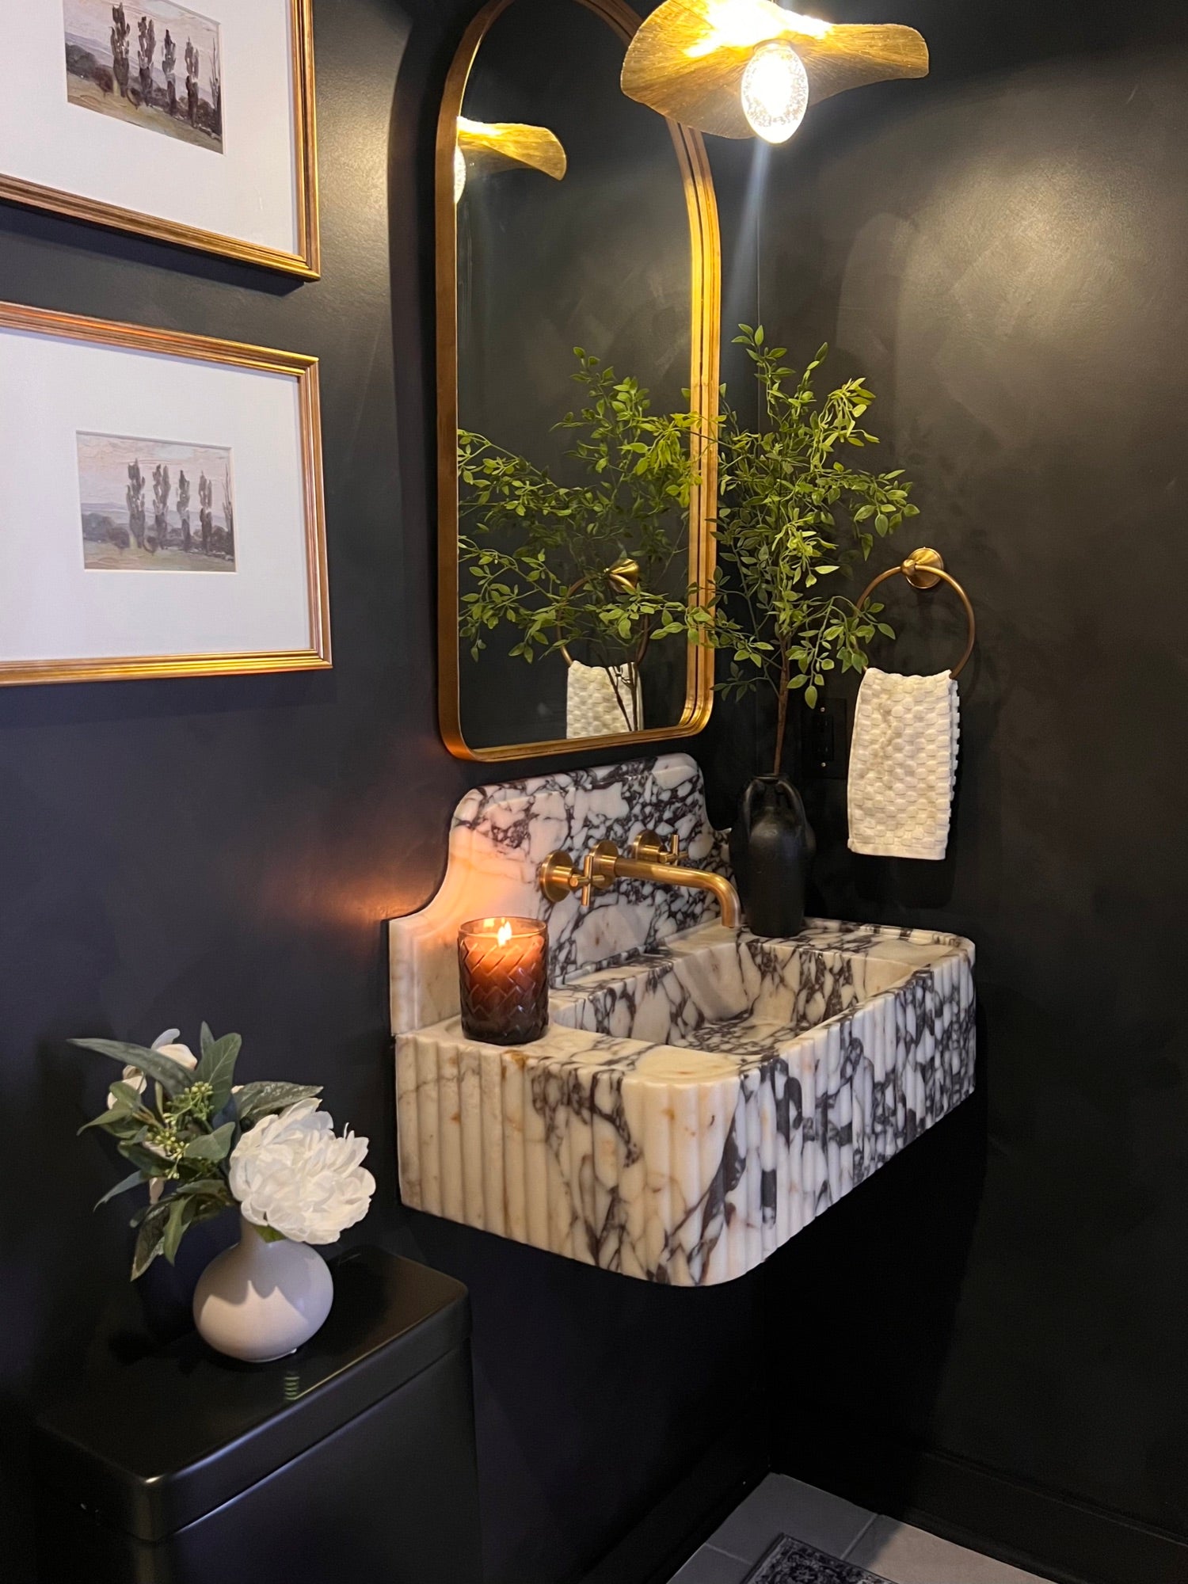
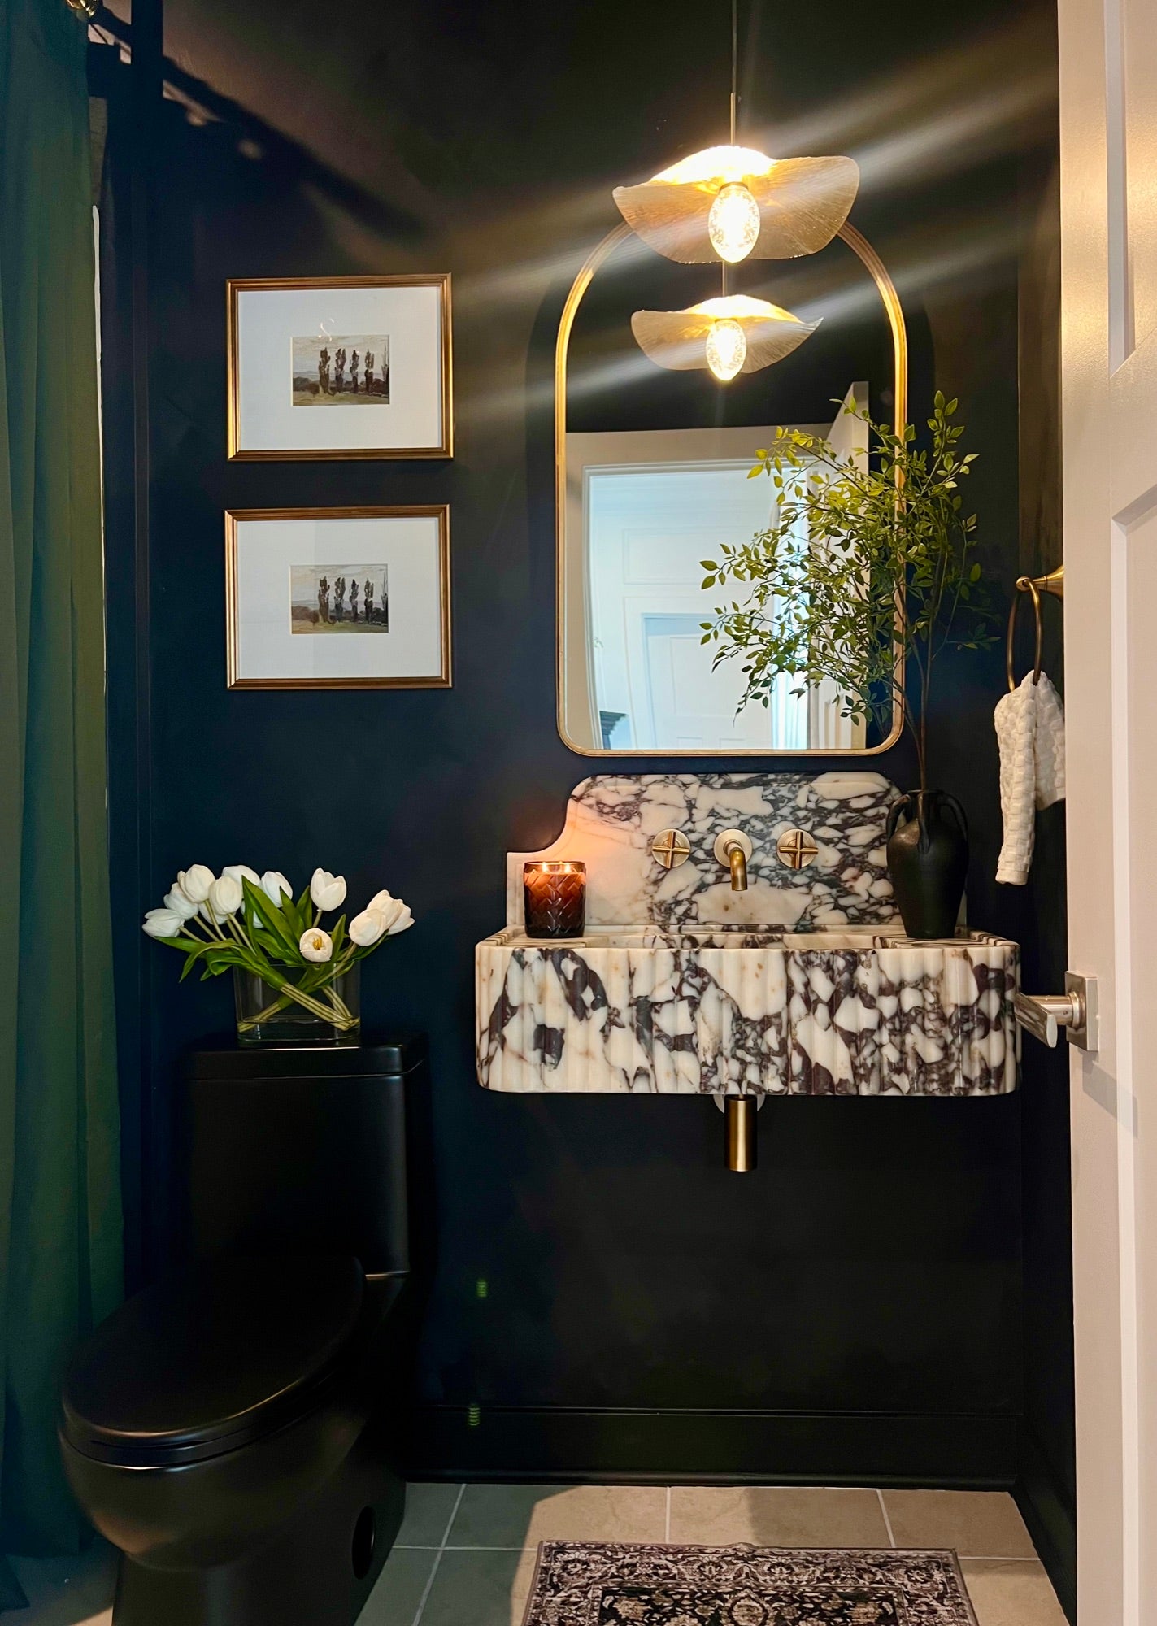
Two powder rooms on the same project, designed as a pair — one in deep-paneled lacquer, one in calacatta-viola marble. Both are the room everyone walks back into.

Rooms
Powder rooms
Scope
Single room
How the studio works

From first email
to last piece installed.

Every project follows the same six-step rhythm — whether it's a single room or a full residence. There's a detailed breakdown of each step over on the Services page, including timelines and what's included.

See the full process  →
  1. 01
    Inquire
    5 days
  2. 02
    Conversation
    45 min
  3. 03
    Proposal
    ~1 week
  4. 04
    Design
    6–10 weeks
  5. 05
    Install
    1 week on-site
  6. 06
    Handoff
    Walk-through + binder
Working together

If something here
sounds like your house —

Inquiries open year-round. The studio reviews submissions weekly and replies personally within five business days. Most fall projects book a season ahead, so the earlier the conversation starts, the better.